
BEDS3
BATHS2 full
SQUARE FEET1,965
MLS#21336871
STATUSActive
PROPERTY TYPERental - Single Family
SUBDIVISIONHeritage Village Ph 2
SCHOOLFrisco ISD
Property Description
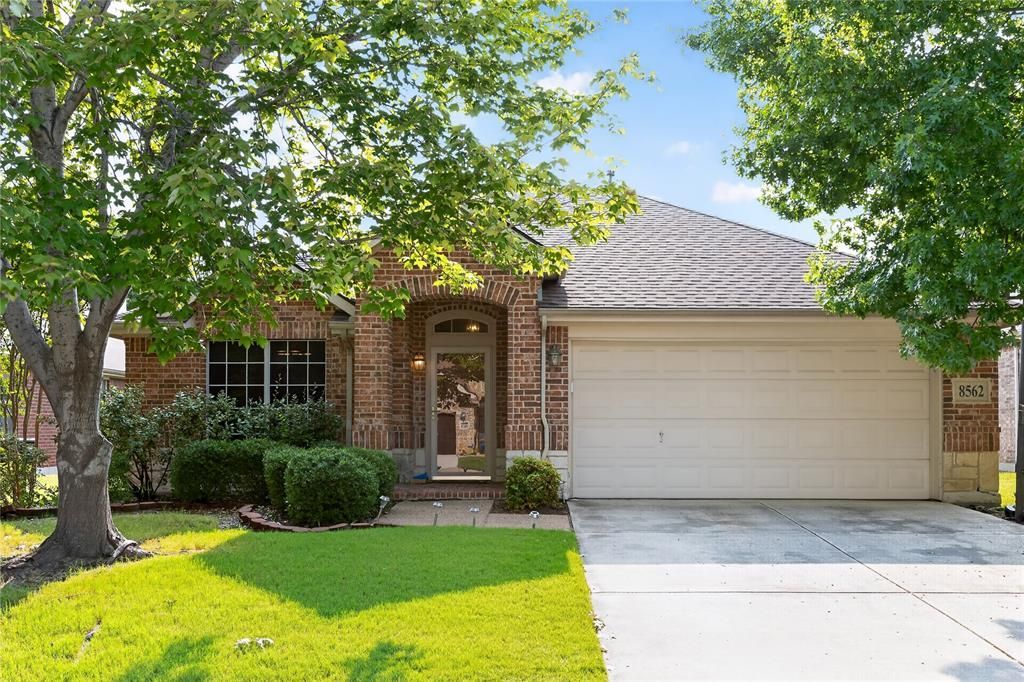
FRISCO ISD AT PRIME LOCATION! Beautiful one story home with one of the best floorplans in the highly sought after Heritage Village Community. Move-In Ready with Premium Amenities. NEW REFRIGERATOR, FULL-SIZE WASHING MACHINE & DRYER are included in rent. Private, peaceful backyard retreat perfect for family weekend relaxing. Enjoy easy access to major roads, endless choices of restaurants, shopping, and attractions. Community pool and amenities are within walking distance. Students here attend the highly sought after Frisco school district with its so many opportunities both academic and sports and school activities. Adding to the great neighborhood is a fabulous amenity center.Just 5 minutes to the FAMOUS FRISCO PUBLIC LIBRARY featuring world-class STEM labs and reading spaces for children's learning. Less than 5 minutes to the DALLAS NORTH TOLLWAY for an effortless daily commute.
Property Features
Property Type: Rental - Single Family
Fireplaces: 1
Garage: 2 car attached
Home Style: Traditional
Lot Size: 0.14 Acres
Stories: 1.0
Year Built: 2006
Feature Descriptions
Appliances: Dishwasher, Disposal, Dryer, Electric Cooktop, Electric Oven, Microwave, Refrigerator, Vented Exhaust Fan, Washer
Days on Site: 28
Exterior: Brick
Fireplace: Brick, Gas Logs
Parcel#: R259769
Parking: Covered, Garage Door Opener, Garage Faces Front, Garage Single Door
Parking Notes: Covered, Garage Door Opener, Garage Faces Front, Gara
Pets Allowed: No Pets Allowed
Utilities: City Sewer, City Water
Room Sizes
Bedroom-Primary: 18.00 x 12.00 Level - 1
Bedroom: 12.00 x 11.00 Level - 1
Bedroom: 12.00 x 10.00 Level - 1
Kitchen: 9.00 x 9.00 Level - 1
Breakfast Room: 10.00 x 7.00 Level - 1
Living Room: 20.00 x 17.00 Level - 1
Bath-Full: 11.00 x 7.00 Level - 1
Bath-Full: 11.00 x 6.00 Level - 1
Dining Room: 12.00 x 9.00 Level - 1
Utility Room: 6.00 x 5.00 Level - 1
Local Schools
Elementary School: Sparks
School District: Frisco ISD
Listed By / Shown By
Listed By
Agency Name: Grand DFW Realty
Agent Name: Stephanie Choi
Shown By
Agency Title: Kelly, Realtors
Agency Phone: (254) 741-1500
Agency Email: info@kellyrealtors.com
Agency Text: (254) 717-6447

8562 Robertson Drive | MLS# 21336871
This property located at 8562 Robertson Drive, Frisco, TX 75036 is currently listed for rent with an asking price of $2,600 / Monthly. Robertson Drive is located within the Frisco ISD school district. Search Frisco real estate on www.kellyrealtors.com today.