
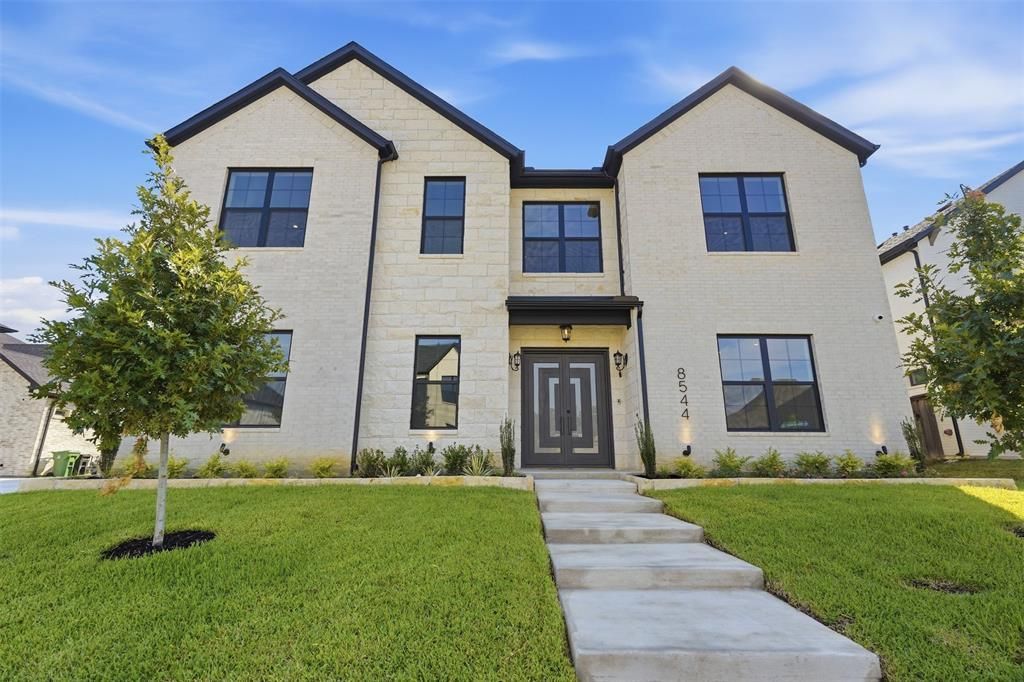
BEDS5
BATHS4 full 1 partial
SQUARE FEET4,245
MLS#21398095
STATUSActive
PROPERTY TYPEResidential - Single Family
SUBDIVISIONFresh Meadows Estates
SCHOOLKeller ISD
Property Description
Welcome To Your 2026 New Construction Home In Keller ISD! A Stunning Two Story House With A Total Of 5,098 Built Square Footage Under Roof. The First Floor Features The Primary Bedroom, Guest Bedroom And A Flexible Third Room That Can Be Served As An Office Or Additional Bedroom. This Luxury Home Offers An Open Concept Floor Plan With A Back Kitchen To Provide Extra Space For Meal Preparation And Hosting. Upstairs, A Game Room Area And Media Room Creating Inviting Space To Gather And Unwind. Two Additional Bedrooms Each Have A Private Bathroom And Walk-In Closets. Three Car Garage. Covered Back Patio With Grill, Mini Fridge and Drawers. With Generous Space Across Two Floors And A Versatile Floor Plan, This Home Brings Together Comfort, Function, And High-End Living. Photos Are Virtually Staged.
Property Features
Property Type: Residential - Single Family
Cooling: Central Air, Electric
Fireplaces: 2
Garage: 3 car attached
Heating: Central, Natural Gas
Home Style: Contemporary/Modern, Traditional
Lot Size: 0.21 Acres
Roof Type: Composition, Shingle
Year Built: 2026
Amenities
Built-in Features
Cable TV Available
Chandelier
Decorative Lighting
Eat-in Kitchen
Flat Screen Wiring
Granite Counters
High Speed Internet Available
In-Law Suite Floorplan
Kitchen Island
Open Floorplan
Other
Pantry
Sound System Wiring
Walk-In Closet(s)
Second Primary Bedroom
Attached Grill
Covered Patio/Porch
Rain Gutters
Lighting
Outdoor Kitchen
Feature Descriptions
Appliances: Dishwasher, Disposal, Electric Oven, Gas Cooktop, Microwave, Double Oven
Days on Site: 1
Exterior: Brick, Siding, Stone Veneer
Fencing: Wood
Fireplace: Gas, Gas Logs, Living Room, Primary Bedroom
Flooring: Tile, Wood
HOA Fee: 600/ Annually
Laundry: Electric Dryer Hookup, Utility Room, Full Size W/D Area
Lot: Interior Lot, Landscaped, Sprinkler System
Parcel#: 42281626
Parking: Driveway, Epoxy Flooring, Garage, Garage Door Opener, Garage Faces Side
Parking Notes: Driveway, Epoxy Flooring, Garage, Garage Door Opener,
Patio/Porch: Covered, Rear Porch
Utilities: Cable Available, City Sewer, City Water, Electricity Available
Local Schools
Elementary School: Liberty
School District: Keller ISD
Listed By / Shown By
Listed By
Agency Name: JPAR Dallas
Agent Name: Mark Mikhail
Shown By
Agency Title: Kelly, Realtors
Agency Phone: (254) 741-1500
Agency Email: info@kellyrealtors.com
Agency Text: (254) 717-6447

Estimate Your Payment
Estimated Payment
$ 3,146.54 per month $2,781.96 Principal & Interest $0.00 Property Tax (data not provided by mls) $364.58 Homeowner's Insurance
8544 Fresh Meadows Road | MLS# 21398095
This single family home located at 8544 Fresh Meadows Road, North Richland Hills, TX 76182 is currently listed for sale with an asking price of $1,250,000. This property was built in 2026 and has 5 bedrooms and 4 full and 1 partial baths with 4245 sq. ft. Fresh Meadows Road is located in the Fresh Meadows Estates subdivision within the Keller ISD school district. Search Fresh Meadows Estates real estate on www.kellyrealtors.com today.