
BEDS4
BATHS2 full
SQUARE FEET1,700
MLS#2010946
STATUSActive
PROPERTY TYPERental - Single Family
SUBDIVISIONROLLING CREEK
SCHOOLJudson
Property Description
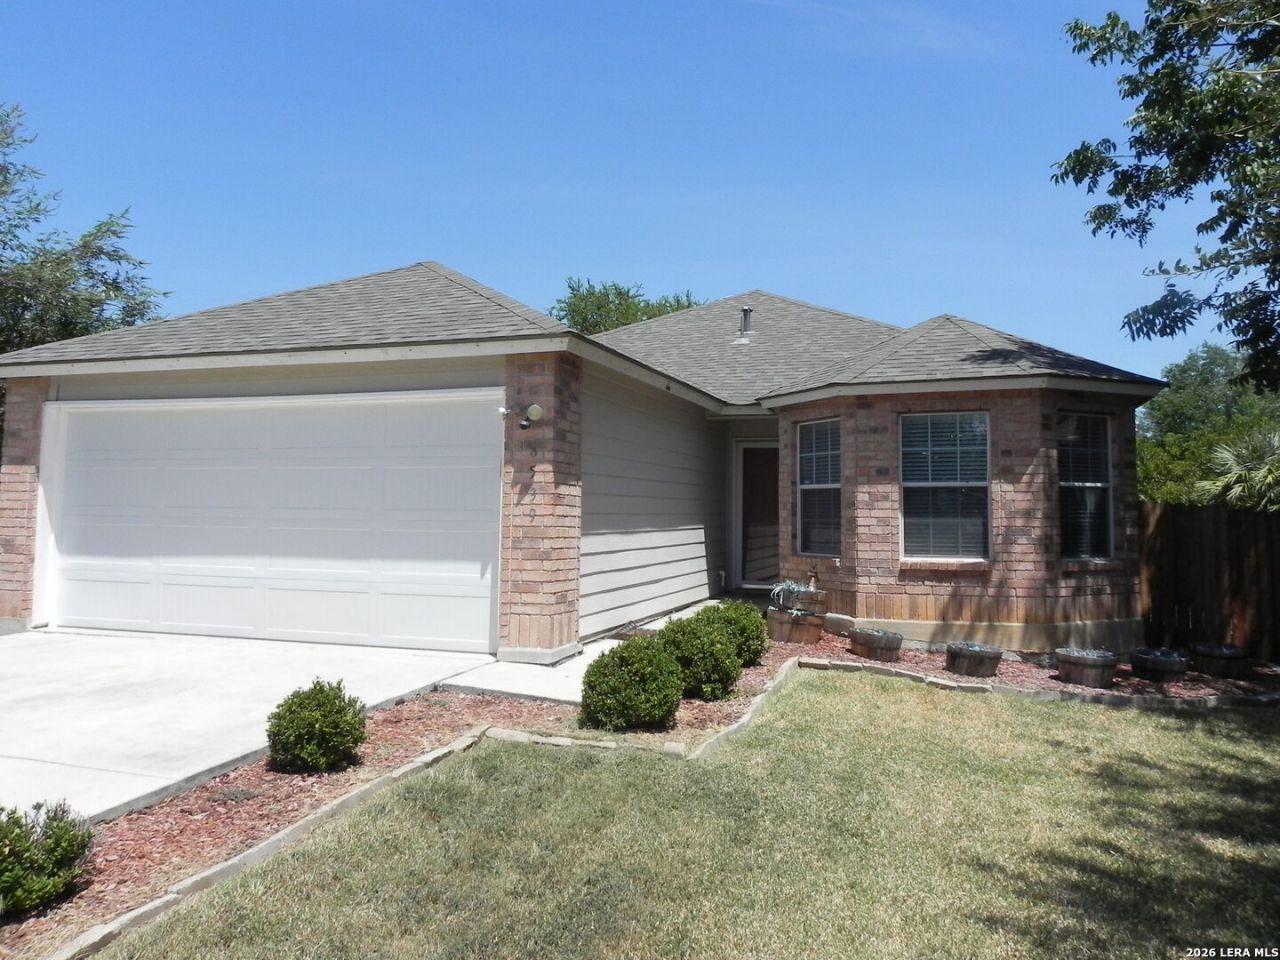
Spacious One Story house with 4 bedrooms. Open floor plan. Eat-in-kitchen. Refrigerator, Stove, dishwasher, microwave, Washer and Dryer included. Separate dining area. Primary bedroom bath includes garden tub with separate standup shower. Double vanity. Covered Patio with privacy fence, located on a greenbelt lot. Near Randolph AFB, Loop 1604 and I-35. 2 pets maximum 25 pounds with approval. 2 Car garage.
Property Features
Property Type: Rental - Single Family
Cooling: One Central
Fenced: Yes
Fuel Type: Electric
Heating: Central
Home Style: One Story
Lot Size: 0.15 Acres
Roof Type: Composition
Year Built: 2004
Feature Descriptions
Days on Site: 12
Exterior: Covered Patio, Privacy Fence
Exterior: Brick, Siding
Foundation: Slab
Inclusions: Ceiling Fans, Washer Connection, Dryer Connection, Washer, Dryer, Microwave Oven, Stove/Range, Disposal, Dishwasher, Ice Maker Connection, Garage Door Opener, Plumb for Water Softener, City Garbage service
Interior: One Living Area, Separate Dining Room, Eat-In Kitchen, Two Eating Areas, Utility Room Inside, Secondary Bedroom Down,1st Floor Lvl/No Steps, High Ceilings, Open Floor Plan, Cable TV Available, High Speed Internet, All Bedrooms Downstairs, Laundry Main Level, Laundry Room, Telephone
Lot: On Greenbelt, Over 1/2 - 1 Acre
Miscellaneous: Owner-Manager
Neighborhood Amenities: Playground
Parking: Two Car Garage
Pool/Spa: None
Supplier - Electric: CPS
Supplier - Garbage: CITY
Supplier - Gas: NONE
Supplier - Sewer: CITY
Supplier - Water: BEXAR MED
Type: Single Family Detached
Water/Sewer: Water System
Windows: All Remain
Room Sizes
Bedroom 2: 10 X 14
Bedroom 3: 10 X 10
Bedroom 4: 10 X 10
Kitchen: 11 X 10
Breakfast Room: 11 X 9
Dining Room: 10 X 10
Living Room: 18 X 14
Utility Room: 7 X 6
E X try: 10 X 4
Deck: 4 X 4
Storage: 15 X 8
Local Schools
High School: Judson
Middle School: Kitty Hawk
Elementary School: Veterans Memorial Elementary
School District: Judson
Listed By / Shown By
Listed By
Agency Name: Keller Williams City-View
Agency Phone: (210) 696-9996
Shown By
Agency Title: Kelly, Realtors
Agency Phone: (254) 741-1500
Agency Email: info@kellyrealtors.com
Agency Text: (254) 717-6447

8539 Lone Shadow Trl | MLS# 2010946
This property located at 8539 Lone Shadow Trl, Converse, TX 78109 is currently listed for rent with an asking price of $1,800 / Monthly. Lone Shadow Trl is located within the Judson school district. Search Converse real estate on www.kellyrealtors.com today.