
BEDS3
BATHS2 full 1 partial
SQUARE FEET1,669
MLS#1971398
STATUSActive
PROPERTY TYPERental - Single Family
SUBDIVISIONPECAN HILL
SCHOOLNorthside
Property Description
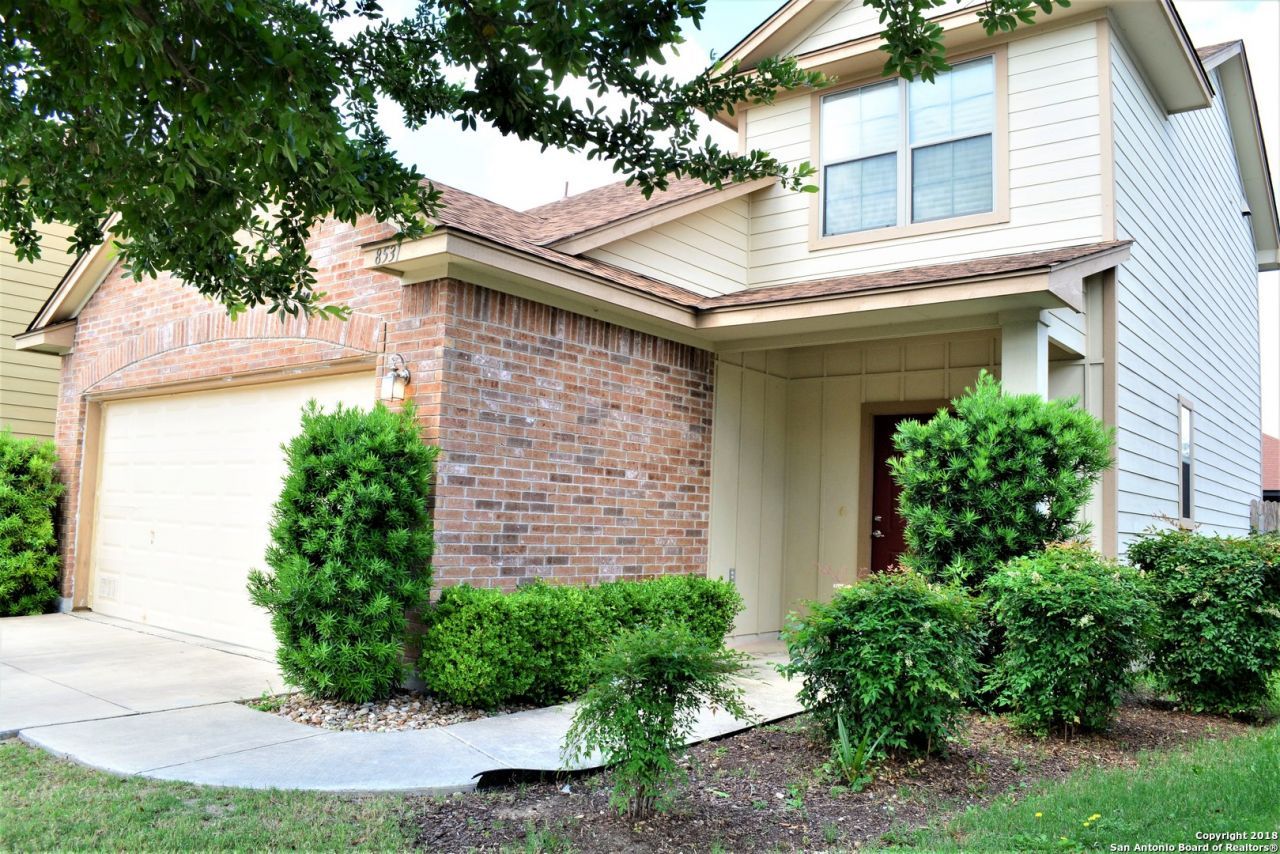
Beautiful two-story rental home in the desirable Pecan Hill subdivision. This well-maintained 3-bedroom, 2.5-bath home offers 1,669 square feet of comfortable living space. The welcoming entry opens to a bright and airy floor plan with abundant natural light and a seamless flow throughout. The spacious primary suite provides a relaxing retreat, while the primary bath features an extended single vanity and a tub/shower combination with tile surround. Generously sized secondary bedrooms offer plenty of space for family, guests, or a home office.Enjoy a low-maintenance backyard and a convenient location just minutes from the Medical Center, USAA, UTSA, La Cantera, and The Rim. A great rental opportunity in a prime location! Photos are from the previous listing. Tenant is currently in the process of moving out.
Property Features
Property Type: Rental - Single Family
Cooling: One Central
Fenced: Yes
Fuel Type: Electric
Heating: Central
Home Style: Two Story
Lot Size: 0.09 Acres
Roof Type: Composition
Year Built: 2009
Feature Descriptions
Builder Name: Greenboro
Days on Site: 56
Exterior: Brick, Siding
Exterior: Patio Slab, Privacy Fence, Sprinkler System
Foundation: Slab
Inclusions: Ceiling Fans, Washer Connection, Dryer Connection, Stove/Range, Disposal, Dishwasher, Smoke Alarm, Pre-Wired for Security, Electric Water Heater
Interior: One Living Area, Liv/Din Combo, Eat-In Kitchen, Island Kitchen, Breakfast Bar, Utility Room Inside, All Bedrooms Upstairs, Open Floor Plan
Miscellaneous: Owner-Manager
Neighborhood Amenities: None
Parking: Two Car Garage
Pool/Spa: None
Supplier - Electric: Cps
Supplier - Gas: Cps
Supplier - Sewer: Saws
Supplier - Water: Saws
Type: Single Family Detached
Water/Sewer: Water System, Sewer System
Windows: Some Remain
Room Sizes
Bedroom 2: 12 X 11
Bedroom 3: 12 X 11
Kitchen: 13 X 11
Dining Room: 13 X 10
Living Room: 17 X 16
E X try: 13 X 7
Local Schools
High School: Marshall
Middle School: Rudder
Elementary School: Rhodes
School District: Northside
Listed By / Shown By
Listed By
Agency Name: Keller Williams City-View
Agency Phone: (210) 696-9996
Shown By
Agency Title: Kelly, Realtors
Agency Phone: (254) 741-1500
Agency Email: info@kellyrealtors.com
Agency Text: (254) 717-6447

8531 Pecan Cross | MLS# 1971398
This property located at 8531 Pecan Cross, San Antonio, TX 78240 is currently listed for rent with an asking price of $1,800 / Monthly. Pecan Cross is located within the Northside school district. Search San Antonio real estate on www.kellyrealtors.com today.