
BEDS4
BATHS2 full
SQUARE FEET2,147
MLS#21394359
STATUSActive
PROPERTY TYPEResidential - Single Family
SUBDIVISIONOak Valley Estates
SCHOOLBurleson ISD
Property Description
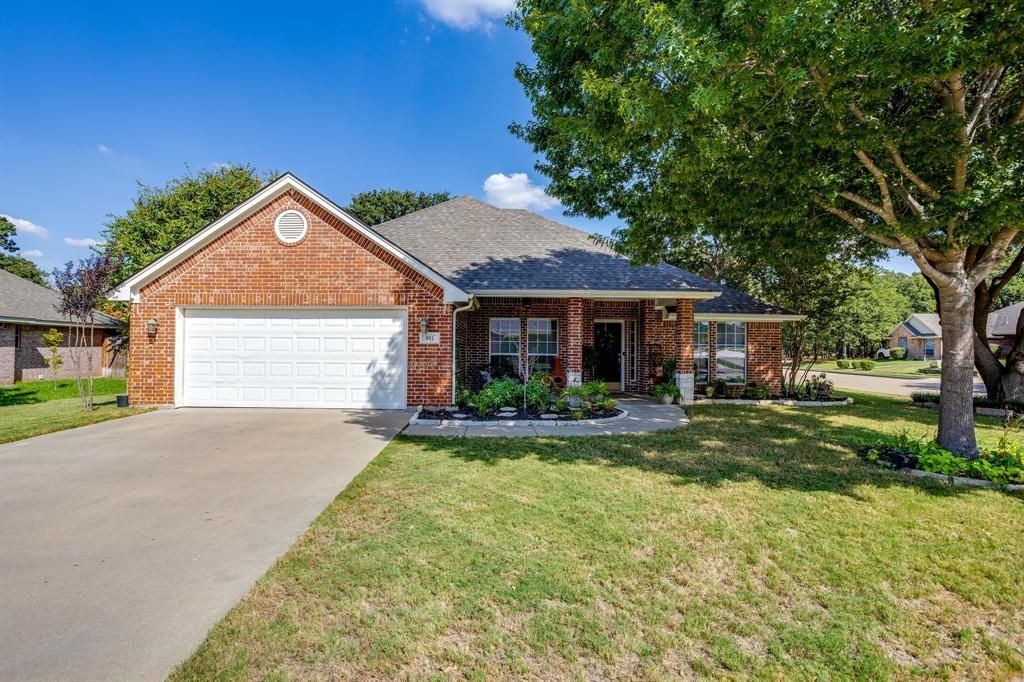
Beautiful 4 Bedroom, 2 Bath, 2 Car Garage Home on Fantastic Corner Lot in Oak Valley Estates! Property Features: Spacious, Open Concept Living with Hardwood Floors and Gas Log Fireplace. Large Kitchen with Granite Counters, Travertine Subway Tile Backsplash, Pantry, Breakfast Bar, Double Oven, Stainless Steel Appliances. Formal Dining or Den. Large Open Concept Breakfast Room. Office or Optional 4th Bedroom with French Doors and Closet. 2 Additional Spacious Guest Rooms and Guest Bath. Primary Suite with Wood Lamanite Flooring, Garden Tub, Separate Shower, Dual Sinks, Walk In Closet. Separate Utility Room. Covered Back Patio, Private Backyard, Sprinkler System. New Roof and Water Heater. Fantastic Curb Appeal. Sought After Burleson ISD: Bransom, Kerr, Burleson Centennial. A Must See!
Property Features
Property Type: Residential - Single Family
Cooling: Central Air, Electric
Fireplaces: 1
Garage: 2 car attached
Heating: Central, Natural Gas
Home Style: Traditional
Lot Size: 0.17 Acres
Roof Type: Composition
Year Built: 2003
Amenities
Cable TV Available
Decorative Lighting
Eat-in Kitchen
Granite Counters
High Speed Internet Available
Open Floorplan
Pantry
Walk-In Closet(s)
Covered Patio/Porch
Rain Gutters
Feature Descriptions
Appliances: Dishwasher, Disposal, Electric Cooktop, Electric Oven, Microwave, Double Oven
Exclusions: Minerals and Ring Camera
Exterior: Brick
Fencing: Wood
Fireplace: Gas
Flooring: Ceramic Tile, Laminate, Tile
HOA Fee: 100/ Annually
Laundry: Electric Dryer Hookup, Utility Room, Full Size W/D Area, Washer Hookup
Lot: Corner Lot, Few Trees, Interior Lot
Parcel#: 126270802918
Parking: Garage, Garage Door Opener, Garage Faces Front
Parking Notes: Garage, Garage Door Opener, Garage Faces Front
Patio/Porch: Covered
Utilities: Cable Available, City Sewer, City Water
Window: Window Coverings
Local Schools
Elementary School: Bransom
School District: Burleson ISD
Listed By / Shown By
Listed By
Agency Name: League Real Estate
Agency Contact: 817-608-7755
Agent Name: Cynthia Buck
Shown By
Agency Title: Kelly, Realtors
Agency Phone: (254) 741-1500
Agency Email: info@kellyrealtors.com
Agency Text: (254) 717-6447

Estimate Your Payment
Estimated Payment
$ 981.47 per month $867.75 Principal & Interest $0.00 Property Tax (data not provided by mls) $113.72 Homeowner's Insurance
853 Royal Oak Lane | MLS# 21394359
This single family home located at 853 Royal Oak Lane, Burleson, TX 76028 is currently listed for sale with an asking price of $389,900. This property was built in 2003 and has 4 bedrooms and 2 full baths with 2147 sq. ft. Royal Oak Lane is located in the Oak Valley Estates subdivision within the Burleson ISD school district. Search Oak Valley Estates real estate on www.kellyrealtors.com today.