
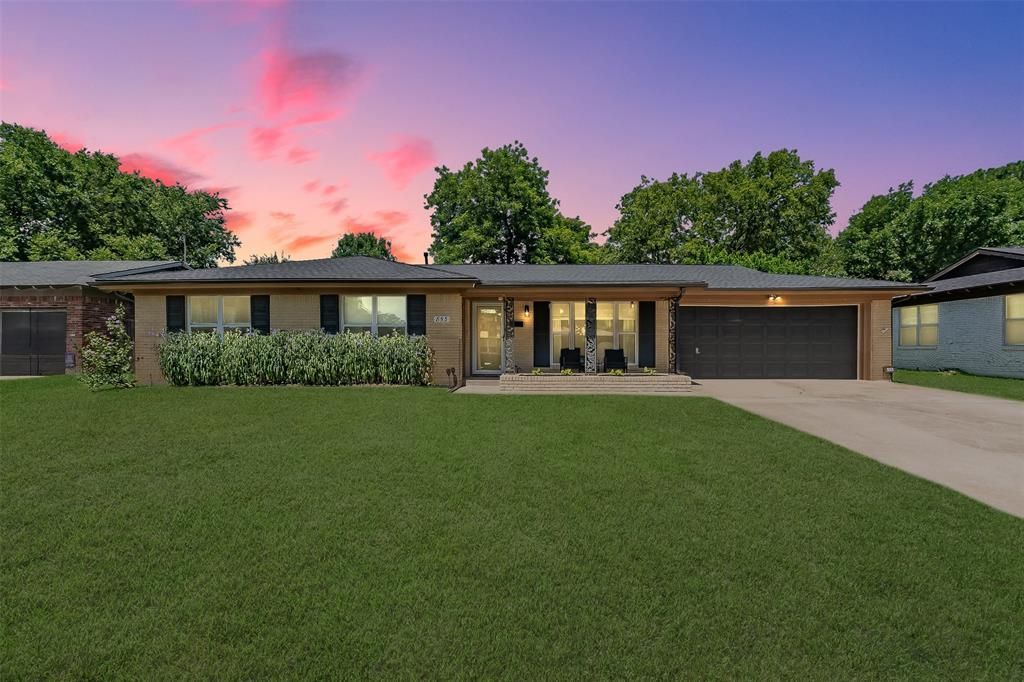
BEDS3
BATHS2 full
SQUARE FEET1,528
MLS#21319361
STATUSActive Option Contract
PROPERTY TYPEResidential - Single Family
SUBDIVISIONWoodland Hills Add
SCHOOLHurst-Euless-Bedford ISD
Property Description
**OPEN HOUSE CANCELLED** Beautifully updated, move-in ready home in the heart of Bedford! Thoughtfully renovated with both style and functionality in mind, this home offers peace of mind with a new roof 2026, new HVAC system and ductwork 2024, new water heater 2025, and updated GFCI electrical outlets throughout 2024. Inside, you'll find bright, inviting living spaces designed for today's lifestyle, including a dedicated office that's perfect for working from home without sacrificing a bedroom. An additional sunroom provides flexible space for a second living area, playroom, workout room, or cozy retreat filled with natural light. Step outside to a spacious backyard with plenty of room to entertain, garden, or simply relax. Conveniently located near parks, shopping, dining, and major highways, this beautifully maintained home is truly ready for its next owner to move right in and enjoy. 1-0 Lender Paid buydown is available on this home with our preferred lender to help save money on monthly payments
Property Features
Property Type: Residential - Single Family
Cooling: Central Air, Electric, Window Unit(s)
Garage: 2 car attached
Heating: Central, Geothermal, Natural Gas, Wall Furnace
Home Style: Traditional
Lot Size: 0.25 Acres
Roof Type: Composition
Year Built: 1959
Amenities
Cable TV Available
High Speed Internet Available
Open Floorplan
Feature Descriptions
Appliances: Dishwasher, Disposal, Electric Water Heater, Gas Cooktop, Gas Oven, Gas Water Heater, Microwave
Days on Site: 5
Exterior: Brick, Wood
Flooring: Ceramic Tile, Laminate
Laundry: Electric Dryer Hookup, Washer Hookup
Parcel#: 03620891
Parking: Garage, Garage Single Door
Parking Notes: Garage, Garage Single Door
Utilities: City Sewer, City Water
Room Sizes
Living Room: 18.00 x 14.00 Level - 1
Bedroom-Primary: 11.00 x 11.00 Level - 1
Local Schools
Elementary School: Stonegate
School District: Hurst-Euless-Bedford ISD
Listed By / Shown By
Listed By
Agency Name: Real Broker, LLC
Agency Contact: 817-701-9464
Agent Name: Elena Sweetser
Shown By
Agency Title: Kelly, Realtors
Agency Phone: (254) 741-1500
Agency Email: info@kellyrealtors.com
Agency Text: (254) 717-6447

Estimate Your Payment
Estimated Payment
$ 830.69 per month $734.44 Principal & Interest $0.00 Property Tax (data not provided by mls) $96.25 Homeowner's Insurance
853 Lee Drive | MLS# 21319361
This single family home located at 853 Lee Drive, Bedford, TX 76022 is currently listed for sale with an asking price of $330,000. This property was built in 1959 and has 3 bedrooms and 2 full baths with 1528 sq. ft. Lee Drive is located in the Woodland Hills Add subdivision within the Hurst-Euless-Bedford ISD school district. Search Woodland Hills Add real estate on www.kellyrealtors.com today.