
BEDS4
BATHS2 full 1 partial
SQUARE FEET2,270
MLS#21313333
STATUSPending
PROPERTY TYPEResidential - Single Family
SUBDIVISIONBrooks-Moreland Add
SCHOOLFort Worth ISD
Property Description
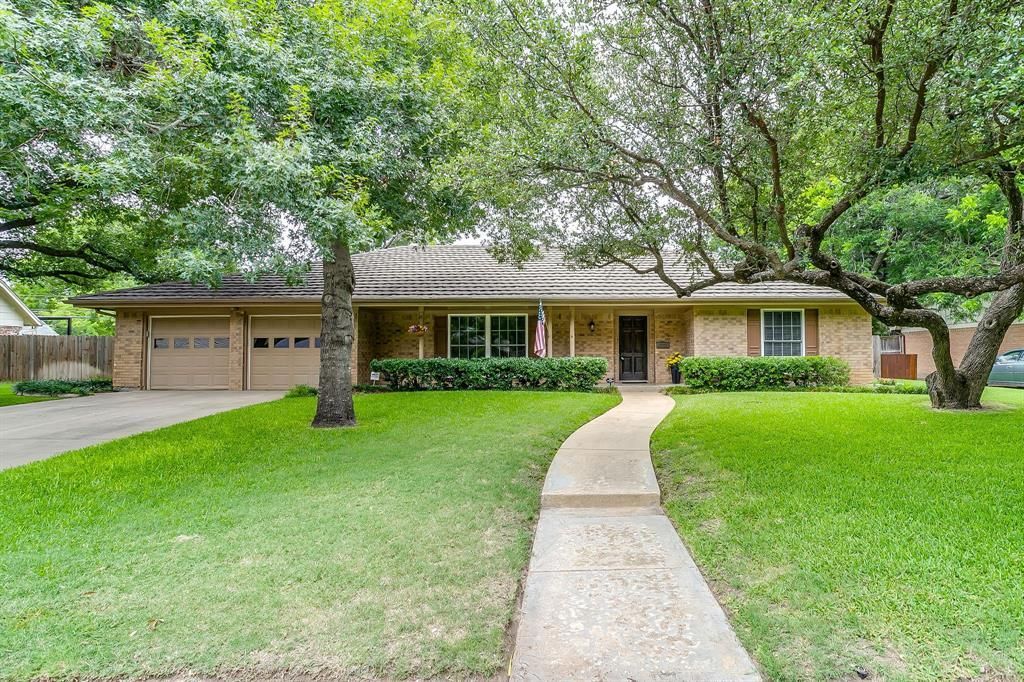
One-owner home on a third of an acre with four bedrooms and a pool. Welcome to 8520 Marys Creek Dr! Here is YOUR opportunity to add YOUR style to this lovely home surrounded by large oak trees in an established Benbrook neighborhood! The HVAC system was replaced in 2018 and new water heater in 2019. Great floorplan with a front living area, family room with gas log fireplace, dining room, and breakfast nook. Fourth bedroom or office includes an ensuite half bath. Oversized two car garage. Front and back yards are fully irrigated. No HOA and easy access retail and restaurants along Camp Bowie Blvd. Schedule a showing today!
Property Features
Property Type: Residential - Single Family
Cooling: Ceiling Fan(s), Central Air, Electric
Fireplaces: 1
Garage: 2 car attached
Heating: Central, Natural Gas
Home Style: Ranch
Lot Size: 0.32 Acres
Roof Type: Metal
Year Built: 1967
Amenities
Built-in Features
Cable TV Available
Chandelier
Decorative Lighting
Granite Counters
Paneling
Walk-In Closet(s)
Covered Patio/Porch
Rain Gutters
Feature Descriptions
Accessibility: Accessible Bath - Full, Accessible Grip
Appliances: Dishwasher, Disposal, Electric Cooktop, Electric Oven, Gas Water Heater, Microwave, Plumbed For Gas in Kitchen, Refrigerator, Vented Exhaust Fan
Days on Site: 18
Exterior: Brick
Fencing: Privacy, Wood
Fireplace: Family Room, Gas, Gas Logs
Flooring: Engineered Wood, Tile, Wood
Laundry: Electric Dryer Hookup, Utility Room, Full Size W/D Area
Lot: Interior Lot, Landscaped, Level, Lrg. Backyard Grass, Many Trees, Oak, Sprinkler System
Parcel#: 00320315
Parking: Driveway, Garage, Garage Door Opener, Garage Faces Front, On Street
Parking Notes: Driveway, Garage, Garage Door Opener, Garage Faces Fr
Patio/Porch: Covered, Front Porch, Patio
Pool: Gunite, In Ground
Swimming Pool: Yes
Utilities: Cable Available, City Sewer, City Water, Curbs, Electricity Connected, Individual Gas Meter, Natural Gas Available, Overhead Utilities
Window: Window Coverings
Room Sizes
Bedroom-Primary: 15.00 x 13.00 Level - 1
Bath-Primary: 9.00 x 10.00 Level - 1
Bedroom: 11.00 x 12.00 Level - 1
Bedroom: 12.00 x 15.00 Level - 1
Bedroom: 13.00 x 11.00 Level - 1
Bath-Full: 11.00 x 7.00 Level - 1
Bath-Half: 5.00 x 6.00 Level - 1
Kitchen: 13.00 x 9.00 Level - 1
Utility Room: 9.00 x 8.00 Level - 1
Living Room: 14.00 x 15.00 Level - 1
Family Room: 19.00 x 14.00 Level - 1
Dining Room: 12.00 x 10.00 Level - 1
Breakfast Room: 10.00 x 9.00 Level - 1
Local Schools
Elementary School: Waverlypar
School District: Fort Worth ISD
Listed By / Shown By
Listed By
Agency Name: League Real Estate
Agency Contact: 817-523-9113
Agent Name: Corey Bearden
Shown By
Agency Title: Kelly, Realtors
Agency Phone: (254) 741-1500
Agency Email: info@kellyrealtors.com
Agency Text: (254) 717-6447

Estimate Your Payment
Estimated Payment
$ 1,069.82 per month $945.87 Principal & Interest $0.00 Property Tax (data not provided by mls) $123.96 Homeowner's Insurance
8520 Marys Creek Drive | MLS# 21313333
This single family home located at 8520 Marys Creek Drive, Benbrook, TX 76116 is currently listed for sale with an asking price of $425,000. This property was built in 1967 and has 4 bedrooms and 2 full and 1 partial baths with 2270 sq. ft. Marys Creek Drive is located in the Brooks-Moreland Add subdivision within the Fort Worth ISD school district. Search Brooks-Moreland Add real estate on www.kellyrealtors.com today.