
BEDS4
BATHS3 full 1 partial
SQUARE FEET3,458
MLS#21319285
STATUSActive
PROPERTY TYPEResidential - Single Family
SUBDIVISIONPhillips Creek Ranch Ph 2
SCHOOLFrisco ISD
Property Description
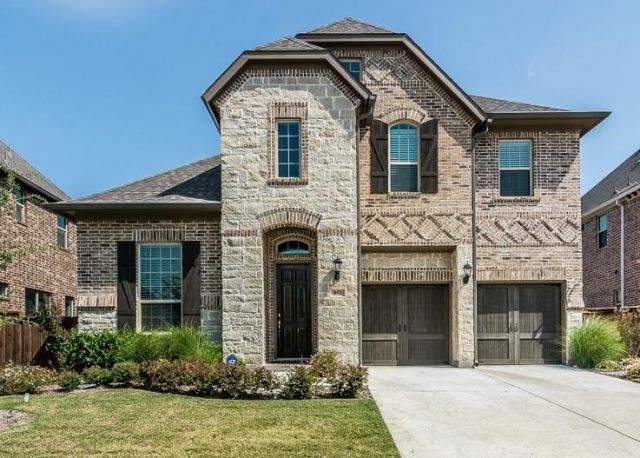
Luxurious stone and brick elevation home. High ceiling front study and spacious dining room at entry. Elegant staircase. Extensive hand-scraped hardwood floor from foyer to the family room. Kitchen includes a large breakfast bar island. Stainless steel appliance. Large covered patio in backyard. Home also features a third tandem garage. HOA amenities including front lawn mowing, alarm monitoring, fitness centers, community pools and trails.
Property Features
Property Type: Residential - Single Family
Cooling: Ceiling Fan(s), Central Air, Electric
Fireplaces: 1
Garage: 3 car attached
Heating: Central, Natural Gas
Home Style: Traditional
Lot Size: 0.15 Acres
Year Built: 2016
Amenities
Cable TV Available
High Speed Internet Available
Covered Patio/Porch
Rain Gutters
Feature Descriptions
Appliances: Dishwasher, Disposal, Electric Oven, Microwave, Tankless Water Heater
Days on Site: 18
Exterior: Brick, Rock/Stone
Fencing: Fenced, Wood
Fireplace: Gas Starter, Stone
Flooring: Carpet, Ceramic Tile, Wood
Green Features: Appliances, HVAC, Insulation, Thermostat, Waterheater, Windows
HOA Fee: 213/ Monthly
Lot: Interior Lot, Landscaped, Sprinkler System, Subdivision
Parcel#: R560762
Parking: Garage, Garage Door Opener, Tandem
Parking Notes: Garage, Garage Door Opener, Tandem
Utilities: City Sewer, City Water
Room Sizes
Living Room: 17.00 x 17.00 Level - 1
Bedroom-Primary: 14.00 x 18.00 Level - 1
Bedroom: 13.00 x 11.00 Level - 2
Bedroom: 12.00 x 11.00 Level - 2
Bedroom: 12.00 x 12.00 Level - 2
Kitchen: 19.00 x 14.00 Level - 1
Breakfast Room: 12.00 x 10.00 Level - 1
Dining Room: 11.00 x 13.00 Level - 1
Game Room: 18.00 x 17.00 Level - 2
Library: 12.00 x 11.00 Level - 1
Media Room: 18.00 x 14.00 Level - 2
Utility Room: 8.00 x 9.00 Level - 1
Local Schools
Elementary School: Sparks
School District: Frisco ISD
Listed By / Shown By
Listed By
Agency Name: DFW Home
Agency Contact: 972-612-4808
Agent Name: Lisa Zhao
Shown By
Agency Title: Kelly, Realtors
Agency Phone: (254) 741-1500
Agency Email: info@kellyrealtors.com
Agency Text: (254) 717-6447

Estimate Your Payment
Estimated Payment
$ 2,064.13 per month $1,824.96 Principal & Interest $0.00 Property Tax (data not provided by mls) $239.17 Homeowner's Insurance
852 Sweet Iron Road | MLS# 21319285
This single family home located at 852 Sweet Iron Road, Frisco, TX 75036 is currently listed for sale with an asking price of $820,000. This property was built in 2016 and has 4 bedrooms and 3 full and 1 partial baths with 3458 sq. ft. Sweet Iron Road is located in the Phillips Creek Ranch Ph 2 subdivision within the Frisco ISD school district. Search Phillips Creek Ranch Ph 2 real estate on www.kellyrealtors.com today.