
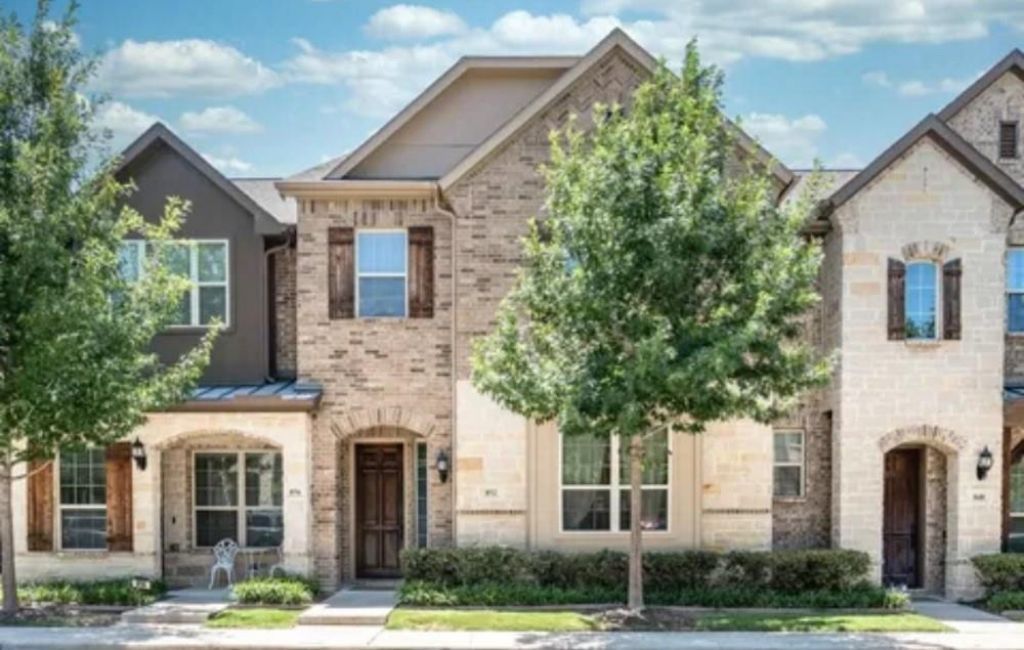
BEDS3
BATHS2 full 1 partial
SQUARE FEET2,012
MLS#21418179
STATUSActive
PROPERTY TYPEResidential - Single Family
SUBDIVISIONTownes of Buckingham Sub
SCHOOLRichardson ISD
Property Description
Massive monthly rental income! current 1 year lease in effect. This inviting townhome is nestled within gated Townes of Buckingham and in Richardson ISD. The super spacious & open kitchen is a chef’s & entertainer’s dream. Perfect for entertaining, it boasts stainless steel Whirlpool appliances, quartz countertops, & expansive island offering an eat-in kitchen w plenty of room for dinner prep and parties. Luxurious dark hardwood flooring throughout main areas & thoughtfully designed floor plan maximizes space & functionality w large windows offering a bright ambiance. Two nice sized bedrooms on the first floor with a full bath & flex space for a home office or workout area. The custom split staircase leads you to the second floor w nice sized dining area, kitchen & living room w a vast vaulted ceiling, half bath, laundry room & master bedroom w ensuite: large tub and huge walk in closet.
Property Features
Property Type: Residential - Single Family
Cooling: Electric
Garage: 2
Heating: Electric
Home Style: Traditional
Lot Size: 0.05 Acres
Roof Type: Composition
Year Built: 2016
Amenities
Decorative Lighting
Double Vanity
Eat-in Kitchen
High Speed Internet Available
Kitchen Island
Open Floorplan
Pantry
Vaulted Ceiling(s)
Walk-In Closet(s)
Balcony
Covered Patio/Porch
Feature Descriptions
Appliances: Dishwasher, Disposal, Electric Cooktop, Electric Oven, Microwave, Water Filter, Water Purifier
Community Features: Curbs, Gated, Sidewalks
Days on Site: 3
Exterior: Brick, Fiber Cement, Frame, Rock/Stone, Wood
Fencing: Metal, Wood, Other
Flooring: Carpet, Ceramic Tile, Hardwood
HOA Fee: 210/ Monthly
Laundry: Electric Dryer Hookup, Utility Room, Full Size W/D Area, Washer Hookup, On Site
Lot: Interior Lot, Landscaped, No Backyard Grass, Sprinkler System
Parcel#: 422435700C18A0000
Parking: Alley Access, Covered, Garage Door Opener, On Site
Parking Notes: Alley Access, Covered, Garage Door Opener, On Site
Utilities: City Sewer, City Water, Electricity Connected
Room Sizes
Bedroom-Primary: 14.00 x 13.00 Level - 2
Living Room: 19.00 x 14.00 Level - 2
Kitchen: 19.00 x 13.00 Level - 2
Dining Room: 13.00 x 10.00 Level - 2
Bedroom: 13.00 x 11.00 Level - 1
Bedroom: 10.00 x 11.00 Level - 1
Local Schools
Elementary School: Richland
School District: Richardson ISD
Listed By / Shown By
Listed By
Agency Name: HomeCoin.com
Agency Contact: 888-400-2513
Agent Name: Jonathan Minerick
Shown By
Agency Title: Kelly, Realtors
Agency Phone: (254) 741-1500
Agency Email: info@kellyrealtors.com
Agency Text: (254) 717-6447

Estimate Your Payment
Estimated Payment
$ 1,246.03 per month $1,101.66 Principal & Interest $0.00 Property Tax (data not provided by mls) $144.38 Homeowner's Insurance
852 Rohan Drive | MLS# 21418179
This single family home located at 852 Rohan Drive, Richardson, TX 75081 is currently listed for sale with an asking price of $495,000. This property was built in 2016 and has 3 bedrooms and 2 full and 1 partial baths with 2012 sq. ft. Rohan Drive is located in the Townes of Buckingham Sub subdivision within the Richardson ISD school district. Search Townes Of Buckingham Sub real estate on www.kellyrealtors.com today.