
BEDS2
BATHS1 full
SQUARE FEET886
MLS#21363552
STATUSActive
PROPERTY TYPEResidential - Single Family
SUBDIVISIONGarland Heights 03
SCHOOLGarland ISD
Property Description
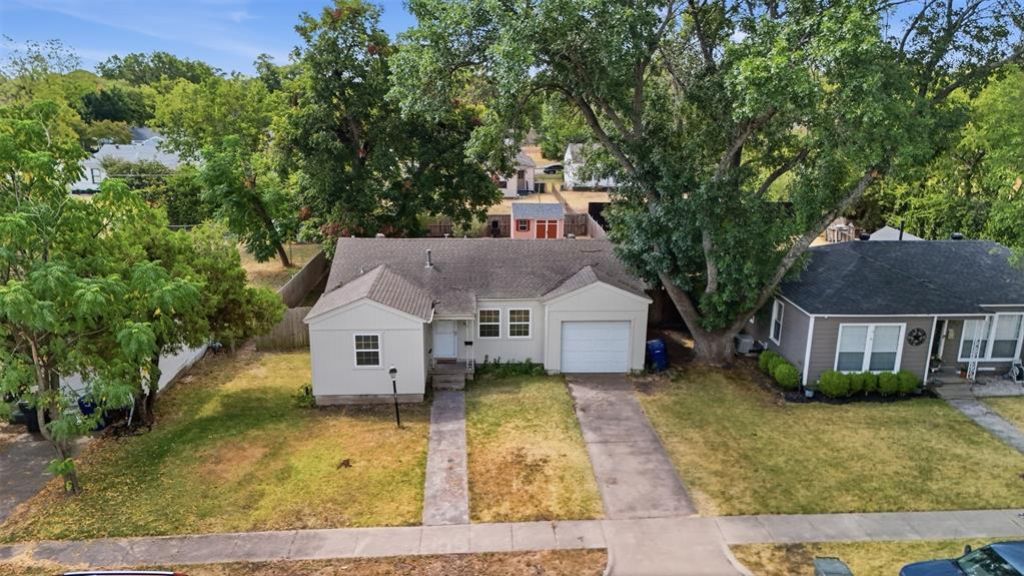
Quaint two bedroom and one bath home with large backyard and mature trees. Conveniently located in northwest Garland and minutes from Firewheel! It has original hardwood floors throughout and a walk in utility room next to the kitchen for full size washer and dryer. Windows and Siding recently replaced! Oversize backyard with 10x12 Shed , pear tree, plum tree and black raspberry bushes! Nice wood fence all around for more privacy! Three AC window units will convey with the property.
Property Features
Property Type: Residential - Single Family
Cooling: Ceiling Fan(s), Electric, Window Unit(s)
Garage: 1 car attached
Heating: Electric
Home Style: Traditional
Lot Size: 0.19 Acres
Roof Type: Asphalt, Composition
Year Built: 1957
Amenities
Decorative Lighting
High Speed Internet Available
Open Floorplan
Feature Descriptions
Appliances: Dishwasher, Electric Range, Refrigerator
Exterior: Siding
Fencing: Wood
Flooring: Ceramic Tile, Hardwood, Linoleum
Laundry: Full Size W/D Area
Lot: Few Trees, Landscaped, Lrg. Backyard Grass, Subdivision
Parcel#: 26206500110220000
Parking: Driveway, Garage Single Door
Parking Notes: Driveway, Garage Single Door
Patio/Porch: Covered
Utilities: Cable Available, City Sewer, City Water, Natural Gas Available
Room Sizes
Living Room: 15.00 x 11.00 Level - 1
Bedroom-Primary: 13.00 x 11.00 Level - 1
Kitchen: 10.00 x 9.00 Level - 1
Bedroom: 12.00 x 11.00 Level - 1
Utility Room: 6.00 x 5.00 Level - 1
Local Schools
Elementary School: Choice Of School
School District: Garland ISD
Listed By / Shown By
Listed By
Agency Name: Coldwell Banker Apex, REALTORS
Agency Contact: 786-449-8742
Agent Name: Michael Barakatt
Shown By
Agency Title: Kelly, Realtors
Agency Phone: (254) 741-1500
Agency Email: info@kellyrealtors.com
Agency Text: (254) 717-6447

Estimate Your Payment
Estimated Payment
$ 478.27 per month $422.86 Principal & Interest $0.00 Property Tax (data not provided by mls) $55.42 Homeowner's Insurance
852 Lilac Drive | MLS# 21363552
This single family home located at 852 Lilac Drive, Garland, TX 75040 is currently listed for sale with an asking price of $190,000. This property was built in 1957 and has 2 bedrooms and 1 full baths with 886 sq. ft. Lilac Drive is located in the Garland Heights 03 subdivision within the Garland ISD school district. Search Garland Heights 03 real estate on www.kellyrealtors.com today.