
BEDS3
BATHS2 full 1 partial
SQUARE FEET2,729
MLS#21370582
STATUSActive
PROPERTY TYPEResidential - Single Family
SUBDIVISIONHome Town Nrh West
SCHOOLBirdville ISD
Property Description
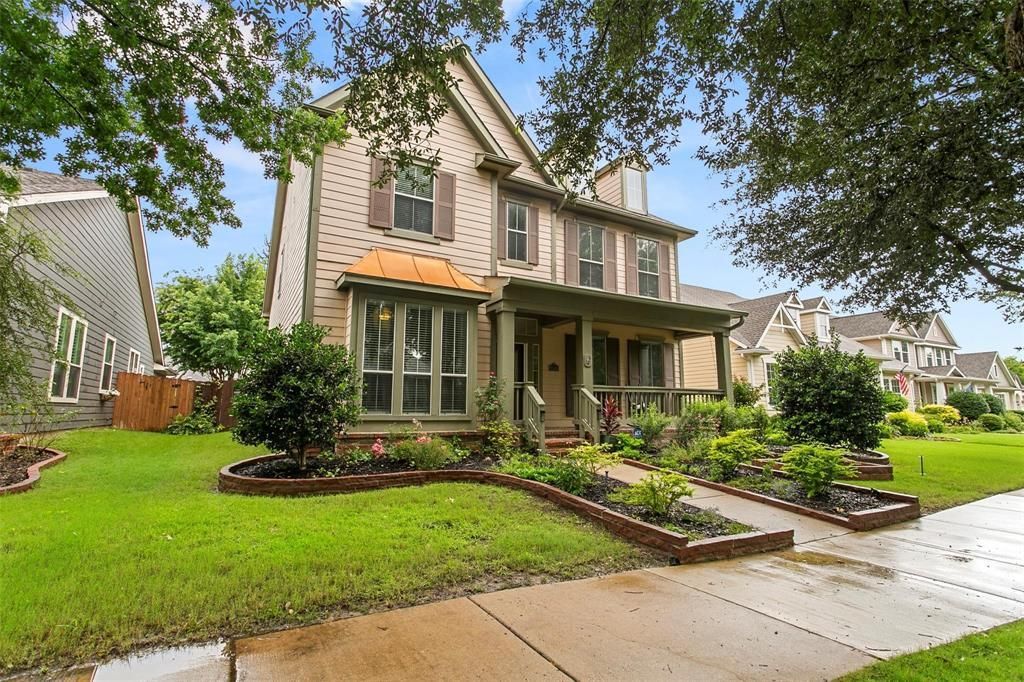
Welcome home to one of the most sought-after addresses in North Texas. Tucked away on a private, tree-lined street deep in the heart of Hometown NRH, this stunning David Weekley Craftsman delivers the curb appeal, craftsmanship, and lifestyle that buyers dream about but rarely find. Step through the grand entryway and soaring 20-foot ceilings greet you, setting the tone for an open, light-filled floor plan built for the way real families live. Two living areas, a dedicated home office, a sunny breakfast nook, and a formal dining room set the stage for every gathering on the calendar. The main-level primary suite is the kind of feature buyers spend months searching for — private, spacious, and perfectly positioned away from the upstairs bedrooms. Three bedrooms, two and a half baths, and approximately 2,729 square feet come together in a thoughtfully designed two-story layout. Step outside into a backyard oasis. A covered pergola, a stone seating area, and a built-in gas firepit make this space unforgettable, framed by the mature trees lining the street. Hometown NRH isn't just a neighborhood — it's a lifestyle. 5 parks, miles of walking trails, a catch-and-keep fishing pond, and community events bring the whole city out, with Halloween alone drawing thousands of visitors every year. This is front-porch living at its finest. The location is hard to beat. Minutes to DFW International Airport via TexRail, with easy access to Loop 820, State Highway 121, and Highway 26. Zoned to top-rated Birdville ISD schools, including Walker Creek Elementary. NRH2O Family Water Park, Iron Horse Golf Course, NYTEX Sports Centre, Peppa Pig Theme Park, Northeast Mall, great dining, and world-class healthcare are all nearby. The big-ticket items are done: a new HVAC system (2022), a new roof (2024), and a new water heater (2025). Peace of mind is built into the purchase price. The refrigerator can stay with an acceptable offer.
Property Features
Property Type: Residential - Single Family
Cooling: Ceiling Fan(s), Central Air, Gas, Heat Pump
Fireplaces: 1
Garage: 2 car attached
Heating: Central, Fireplace(s), Natural Gas
Home Style: Craftsman
Lot Size: 0.14 Acres
Roof Type: Composition
Year Built: 2003
Amenities
Cable TV Available
Decorative Lighting
Eat-in Kitchen
High Speed Internet Available
Kitchen Island
Natural Woodwork
Open Floorplan
Pantry
Sound System Wiring
Walk-In Closet(s)
Awning(s)
Covered Patio/Porch
Fire Pit
Garden(s)
Rain Gutters
Lighting
Mosquito Mist System
Outdoor Living Center
Private Yard
Storage
Feature Descriptions
Appliances: Built-in Gas Range, Dishwasher, Disposal, Gas Cooktop, Gas Oven, Gas Water Heater, Microwave, Plumbed For Gas in Kitchen, Refrigerator
Days on Site: 2
Exclusions: None
Exterior: Vinyl Siding
Fencing: Back Yard, Fenced, Full, Gate, High Fence, Perimeter, Privacy, Wood
Fireplace: Fire Pit, Gas, Gas Logs, Insert, Living Room, Outside
Flooring: Carpet, Ceramic Tile, Hardwood
HOA Fee: 200/ Quarterly
Lot: Cleared, Interior Lot, Landscaped, Sprinkler System, Subdivision
Parcel#: 40257436
Parking: Additional Parking, Alley Access, Concrete, Driveway, Garage, Garage Door Opener, Garage Faces Rear, Garage Single Door, Inside Entrance, Kitchen Level, Private, Side By Side, Storage
Parking Notes: Additional Parking, Alley Access, Concrete, Driveway,
Utilities: Cable Available, City Sewer, City Water, Concrete, Curbs, Electricity Available, Electricity Connected, Individual Gas Meter, Individual Water Meter, Sewer Available, Sidewalk, Underground Utilities
Local Schools
Elementary School: Walkercrk
School District: Birdville ISD
Listed By / Shown By
Listed By
Agency Name: Briggs Freeman Sothebys Intl
Agency Contact: 214-763-6656
Agent Name: Kim Drees
Shown By
Agency Title: Kelly, Realtors
Agency Phone: (254) 741-1500
Agency Email: info@kellyrealtors.com
Agency Text: (254) 717-6447

Estimate Your Payment
Estimated Payment
$ 1,532.99 per month $1,355.37 Principal & Interest $0.00 Property Tax (data not provided by mls) $177.63 Homeowner's Insurance
8516 Hudson Street | MLS# 21370582
This single family home located at 8516 Hudson Street, North Richland Hills, TX 76180 is currently listed for sale with an asking price of $609,000. This property was built in 2003 and has 3 bedrooms and 2 full and 1 partial baths with 2729 sq. ft. Hudson Street is located in the Home Town Nrh West subdivision within the Birdville ISD school district. Search Home Town Nrh West real estate on www.kellyrealtors.com today.