
BEDS4
BATHS3 full 1 partial
SQUARE FEET3,585
MLS#21387221
STATUSActive
PROPERTY TYPEResidential - Single Family
SUBDIVISIONForest Hills Estates
SCHOOLDallas ISD
Property Description
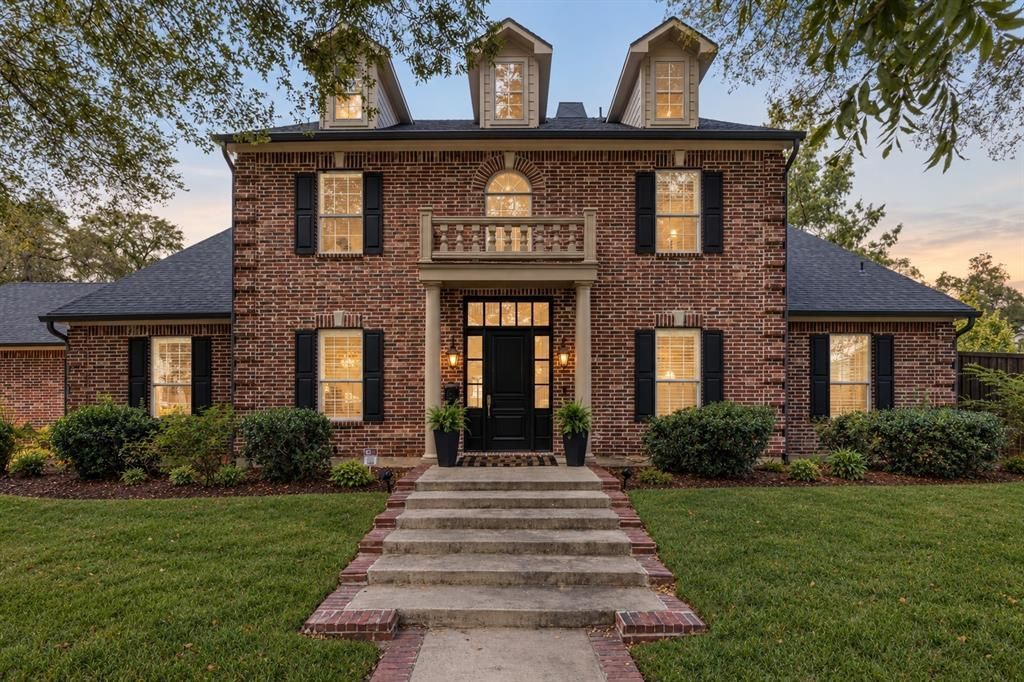
Reimagined, remodeled, and beautifully redesigned, this classic Colonial is tucked beneath towering trees in prestigious Forest Hills, just moments from White Rock Lake and the Dallas Arboretum. This exceptional 4-bedroom, 5-bath residence blends timeless architecture with sophisticated modern updates and an effortless floor plan designed for both everyday living and entertaining. The home offers multiple living areas, gracious formal spaces, and an elegant first-floor primary suite. Thoughtfully opened and updated while preserving the warmth and definition of traditional rooms, the interiors showcase tasteful custom finishes throughout. The chef’s kitchen is designed for serious cooking and gathering, while the spa-inspired primary bath creates a private retreat.Outside, enjoy a beautifully landscaped setting with pool and spa—perfect for relaxing or entertaining beneath the mature tree canopy. Extensive improvements include updated mechanical systems, roof, finishes, and much more. A refined, understated Forest Hills classic offering the character of an established home with the comfort and quality of a comprehensive renovation.
Property Features
Property Type: Residential - Single Family
Cooling: Ceiling Fan(s), Central Air, Electric
Fireplaces: 2
Garage: 2 car attached
Heating: Central, Natural Gas
Home Style: Colonial, Traditional
Lot Size: 0.32 Acres
Roof Type: Composition
Year Built: 2006
Amenities
Built-in Wine Cooler
Cable TV Available
Decorative Lighting
Dry Bar
Flat Screen Wiring
High Speed Internet Available
Sound System Wiring
Covered Patio/Porch
Rain Gutters
Lighting
Feature Descriptions
Appliances: Built-in Refrigerator, Dishwasher, Disposal, Gas Cooktop, Gas Range, Indoor Grill, Microwave, Convection Oven, Double Oven, Plumbed For Gas in Kitchen, Vented Exhaust Fan
Exterior: Brick
Fencing: Wood
Fireplace: Gas Logs, Primary Bedroom
Flooring: Carpet, Wood
Laundry: Electric Dryer Hookup, Full Size W/D Area, Washer Hookup
Lot: Corner Lot, Landscaped, Lrg. Backyard Grass, Many Trees, Sprinkler System
Lot Dimensions: 108x126
Parcel#: 00528300030100000
Parking: Garage Faces Side, Oversized
Parking Notes: Garage Faces Side, Oversized
Patio/Porch: Covered, Patio
Pool: Heated, Pool Sweep, Pool/Spa Combo, Separate Spa/Hot Tub, Water Feature
Swimming Pool: Yes
Utilities: City Sewer, City Water
Window: Shutters, Window Coverings
Room Sizes
Bedroom: 13.00 x 12.00 Level - 2
Bedroom: 13.00 x 15.00 Level - 2
Dining Room: 14.00 x 13.00 Level - 1
Kitchen: 18.00 x 16.00 Level - 1
Living Room: 16.00 x 14.00 Level - 2
Living Room: 21.00 x 17.00 Level - 1
Utility Room: 9.00 x 7.00 Level - 1
Bedroom: 13.00 x 12.00 Level - 1
Breakfast Room: 16.00 x 12.00 Level - 1
Loft: 18.00 x 16.00 Level - 2
Bedroom-Primary: 17.00 x 15.00 Level - 1
Den: 10.00 x 9.00 Level - 1
Local Schools
Elementary School: Sanger
School District: Dallas ISD
Listed By / Shown By
Listed By
Agency Name: eXp Realty LLC
Agency Contact: 214-418-2780
Agent Name: Lee Lamont
Shown By
Agency Title: Kelly, Realtors
Agency Phone: (254) 741-1500
Agency Email: info@kellyrealtors.com
Agency Text: (254) 717-6447

Estimate Your Payment
Estimated Payment
$ 4,908.60 per month $4,339.85 Principal & Interest $0.00 Property Tax (data not provided by mls) $568.75 Homeowner's Insurance
8511 Groveland Drive | MLS# 21387221
This single family home located at 8511 Groveland Drive, Dallas, TX 75218 is currently listed for sale with an asking price of $1,950,000. This property was built in 2006 and has 4 bedrooms and 3 full and 1 partial baths with 3585 sq. ft. Groveland Drive is located in the Forest Hills Estates subdivision within the Dallas ISD school district. Search Forest Hills Estates real estate on www.kellyrealtors.com today.