
BEDS4
BATHS3 full
SQUARE FEET2,966
MLS#21375526
STATUSActive
PROPERTY TYPEResidential - Single Family
SUBDIVISIONWindsong Ranch Ph 3a
SCHOOLDenton ISD
Property Description
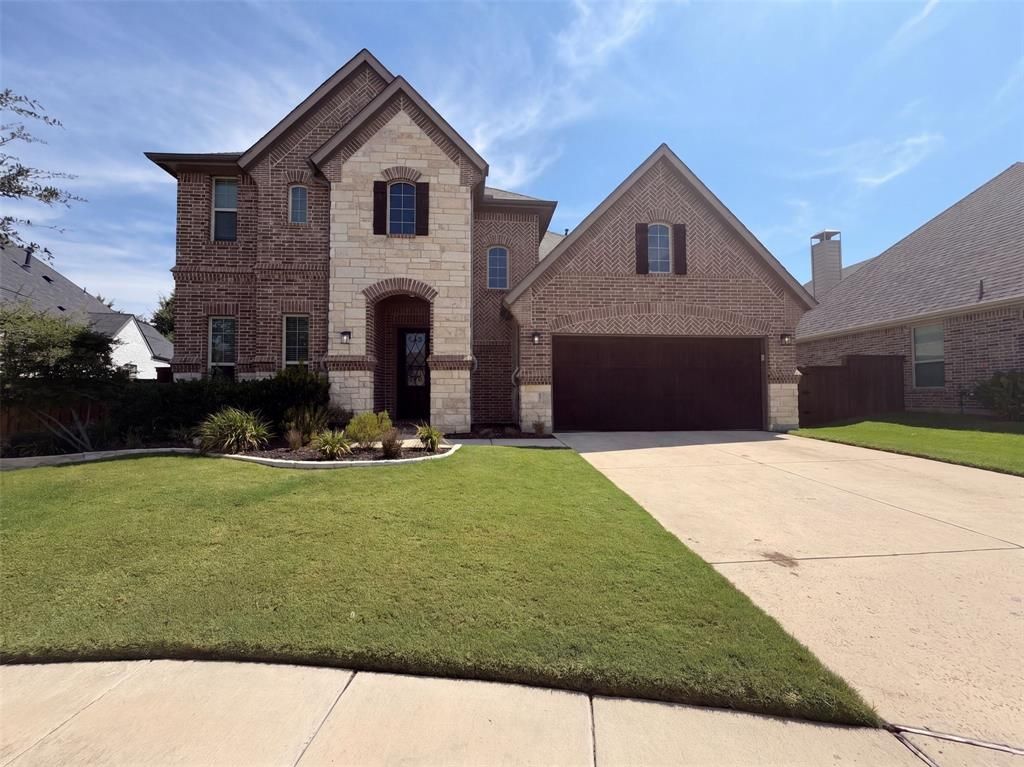
INCREDIBLE BUYER INCENTIVES: $10,000 MORTGAGE CONCESSION. Opendoor Home Loans will contribute up to $10,000 towards a permanent interest rate buy-down if you finance with Opendoor Home Loans LLC.851 Yellowcress Dr is a two-story Prosper home. The kitchen features a center island with stainless steel appliances, a walk-in pantry, and an adjoining breakfast nook for casual dining. The main living area sits beneath a tray ceiling and opens to the dining space for connected everyday use. A main-floor primary bedroom includes a walk-in closet for organized storage, along with an ensuite bathroom that has a soaking tub, dual vanities, and a separate shower. Out back, a covered patio with a built-in grilling station overlooks the backyard, and a two-car attached garage completes this well-maintained residence with functional spaces throughout. Home comes with a 100-Day Home Warranty
Property Features
Property Type: Residential - Single Family
Cooling: Central Air, Electric
Garage: 2 car attached
Heating: Central
Lot Size: 0.19 Acres
Year Built: 2015
Amenities
Granite Counters
Feature Descriptions
Appliances: Other
Community Features: Club House, Community Pool, Jogging Path/Bike Path, Tennis Court(s)
Exclusions: Security system does not convey. Kwikset lock replaced at close.
Exterior: Brick
Fencing: Back Yard
Fireplace: None
Flooring: Ceramic Tile
HOA Fee: 630/ Quarterly
Parcel#: R660233
Parking: Garage, None
Parking Notes: Garage, None
Swimming Pool: Yes
Utilities: City Sewer, City Water
Room Sizes
Living Room: 17.00 x 20.00 Level - 1
Bedroom-Primary: 14.00 x 16.00 Level - 1
Local Schools
Elementary School: Sandbrock Ranch
School District: Denton ISD
Listed By / Shown By
Listed By
Agency Name: Opendoor Brokerage, LLC
Agency Contact: 480-462-5392
Agent Name: Amber Broadway
Shown By
Agency Title: Kelly, Realtors
Agency Phone: (254) 741-1500
Agency Email: info@kellyrealtors.com
Agency Text: (254) 717-6447

Estimate Your Payment
Estimated Payment
$ 1,590.89 per month $1,406.56 Principal & Interest $0.00 Property Tax (data not provided by mls) $184.33 Homeowner's Insurance
851 Yellowcress Drive | MLS# 21375526
This single family home located at 851 Yellowcress Drive, Prosper, TX 75078 is currently listed for sale with an asking price of $632,000. This property was built in 2015 and has 4 bedrooms and 3 full baths with 2966 sq. ft. Yellowcress Drive is located in the Windsong Ranch Ph 3a subdivision within the Denton ISD school district. Search Windsong Ranch Ph 3a real estate on www.kellyrealtors.com today.