
BEDS4
BATHS2 full
SQUARE FEET2,412
MLS#21292750
STATUSActive
PROPERTY TYPEResidential - Single Family
SUBDIVISIONLasater Add
SCHOOLEagle MT-Saginaw ISD
Property Description
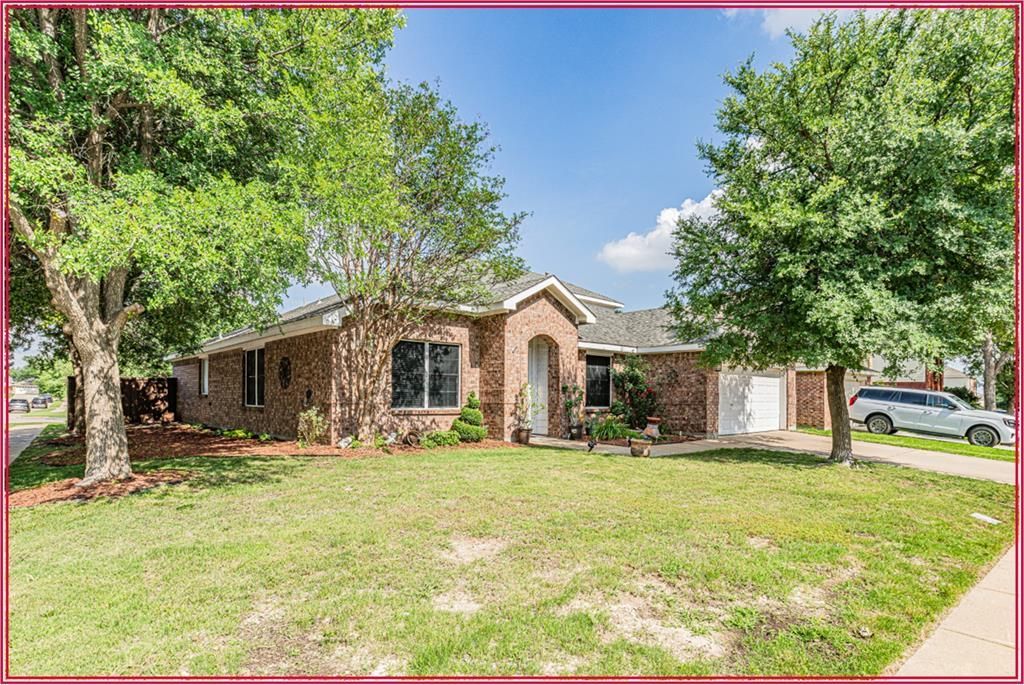
Welcome home to this beautifully updated 4-bedroom, 1.5-story home situated on a desirable corner lot in sought-after Eagle Mountain-Saginaw ISD! The flexible floor plan offers a spacious combination living and dining area, perfect for everyday living and entertaining. The heart of the home is the stunning updated kitchen featuring granite countertops, a breakfast bar, gas cooking, abundant cabinetry, and recently updated stove and microwave with today’s modern technology. A generous pantry and oversized utility room provide exceptional storage and workspace. Relax in the inviting family room highlighted by a cozy fireplace, creating the perfect gathering space. The updated bathrooms add a fresh, stylish touch throughout the home. Upstairs, the versatile bonus room can serve as a game room, media room, home office, or hobby space. Enjoy the added privacy and curb appeal of a corner lot while being conveniently located near schools, shopping, dining, and major commuting routes. This move-in-ready home combines comfort, updates, and functionality—don’t miss your opportunity to make it yours!
Property Features
Property Type: Residential - Single Family
Fireplaces: 1
Garage: 2 car attached
Home Style: Traditional
Lot Size: 0.16 Acres
Roof Type: Composition
Year Built: 2003
Amenities
Cable TV Available
Chandelier
Granite Counters
High Speed Internet Available
Open Floorplan
Pantry
Smart Home System
Walk-In Closet(s)
Feature Descriptions
Appliances: Dishwasher, Disposal, Gas Cooktop, Gas Range, Gas Water Heater, Plumbed For Gas in Kitchen
Days on Site: 41
Exterior: Brick
Fencing: Wood
Fireplace: Brick, Gas Logs, Stone
Flooring: Ceramic Tile, Laminate
HOA Fee: 150/ Quarterly
Laundry: Electric Dryer Hookup
Lot: Subdivision
Parcel#: 7851391
Parking: Driveway, Garage, Inside Entrance, Kitchen Level
Parking Notes: Driveway, Garage, Inside Entrance, Kitchen Level
Utilities: City Sewer, City Water
Local Schools
Elementary School: Chisholm Ridge
School District: Eagle MT-Saginaw ISD
Listed By / Shown By
Listed By
Agency Name: Keller Williams Realty
Agency Contact: 817-907-3203
Agent Name: Pat Evans
Shown By
Agency Title: Kelly, Realtors
Agency Phone: (254) 741-1500
Agency Email: info@kellyrealtors.com
Agency Text: (254) 717-6447

Estimate Your Payment
Estimated Payment
$ 818.10 per month $723.31 Principal & Interest $0.00 Property Tax (data not provided by mls) $94.79 Homeowner's Insurance
8508 Santa Ana Drive | MLS# 21292750
This single family home located at 8508 Santa Ana Drive, Fort Worth, TX 76131 is currently listed for sale with an asking price of $325,000. This property was built in 2003 and has 4 bedrooms and 2 full baths with 2412 sq. ft. Santa Ana Drive is located in the Lasater Add subdivision within the Eagle MT-Saginaw ISD school district. Search Lasater Add real estate on www.kellyrealtors.com today.