
BEDS4
BATHS2 full 1 partial
SQUARE FEET2,720
MLS#21378423
STATUSActive
PROPERTY TYPEResidential - Single Family
SUBDIVISIONPreston Glen Ph Iii-B
SCHOOLFrisco ISD
Property Description
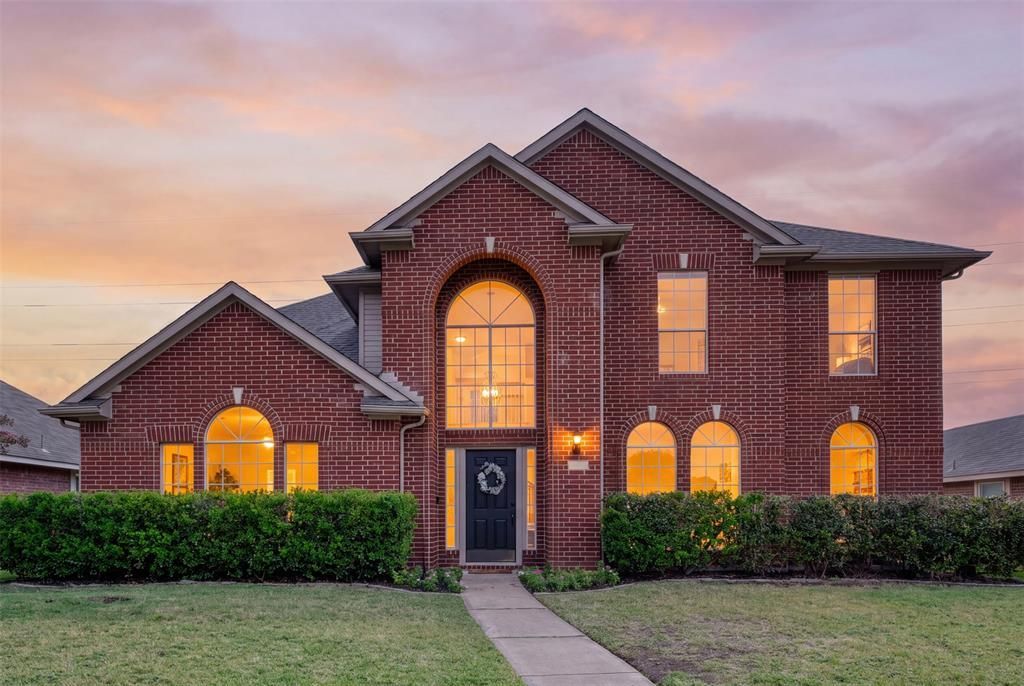
Beautifully updated and move-in ready, this 4-bedroom, 2.5-bath home offers 2,720 square feet of thoughtfully designed living space in the heart of Frisco. Nearly every detail has been refreshed, including a new roof, flooring, interior paint, fence, kitchen countertops, appliances, plumbing fixtures, lighting, and hardware. The open and inviting layout provides plenty of space for everyday living and entertaining, while the generous upstairs bonus room offers flexible space for a playroom, kids’ living area, game room, or home office. The backyard offers a peaceful setting backing to a greenbelt and walking trail. Enjoy easy access to Stonebriar Mall, the vibrant PGA District, The Star, and Frisco’s exceptional dining, shopping, and entertainment. Beautifully updated, thoughtfully laid out, and ideally located—this is one you won’t want to miss!
Property Features
Property Type: Residential - Single Family
Cooling: Ceiling Fan(s), Central Air, Electric
Fireplaces: 1
Garage: 2 car attached
Heating: Central, Fireplace(s), Natural Gas
Home Style: Traditional
Lot Size: 0.15 Acres
Roof Type: Composition
Year Built: 1998
Amenities
Cable TV Available
Cathedral Ceiling(s)
Chandelier
Decorative Lighting
Granite Counters
Kitchen Island
Open Floorplan
Pantry
Walk-In Closet(s)
Rain Gutters
Feature Descriptions
Appliances: Dishwasher, Disposal, Electric Range, Microwave, Vented Exhaust Fan
Community Features: Curbs, Greenbelt, Jogging Path/Bike Path, Sidewalks
Days on Site: 1
Exterior: Brick
Fencing: Back Yard, Wood
Fireplace: Brick, Gas, Gas Logs, Gas Starter
Flooring: Carpet, Ceramic Tile, Engineered Wood
Laundry: Utility Room, Full Size W/D Area
Lot: Adjacent to Greenbelt, Interior Lot, Landscaped, Lrg. Backyard Grass, Sprinkler System, Subdivision
Parcel#: R357900K01201
Parking: Alley Access, Garage Door Opener, Garage Faces Rear, Inside Entrance, Side By Side
Parking Notes: Alley Access, Garage Door Opener, Garage Faces Rear,
Patio/Porch: Patio
Utilities: Cable Available, City Sewer, City Water, Electricity Connected
Window: Window Coverings
Local Schools
Elementary School: Gunstream
School District: Frisco ISD
Listed By / Shown By
Listed By
Agency Name: Keller Williams Realty Allen
Agency Contact: 214-793-7889
Agent Name: Lisa Allen
Shown By
Agency Title: Kelly, Realtors
Agency Phone: (254) 741-1500
Agency Email: info@kellyrealtors.com
Agency Text: (254) 717-6447

Estimate Your Payment
Estimated Payment
$ 1,321.55 per month $1,168.42 Principal & Interest $0.00 Property Tax (data not provided by mls) $153.13 Homeowner's Insurance
8502 Arcadia Drive | MLS# 21378423
This single family home located at 8502 Arcadia Drive , Frisco, TX 75035 is currently listed for sale with an asking price of $525,000. This property was built in 1998 and has 4 bedrooms and 2 full and 1 partial baths with 2720 sq. ft. Arcadia Drive is located in the Preston Glen Ph Iii-B subdivision within the Frisco ISD school district. Search Preston Glen Ph Iii-B real estate on www.kellyrealtors.com today.