
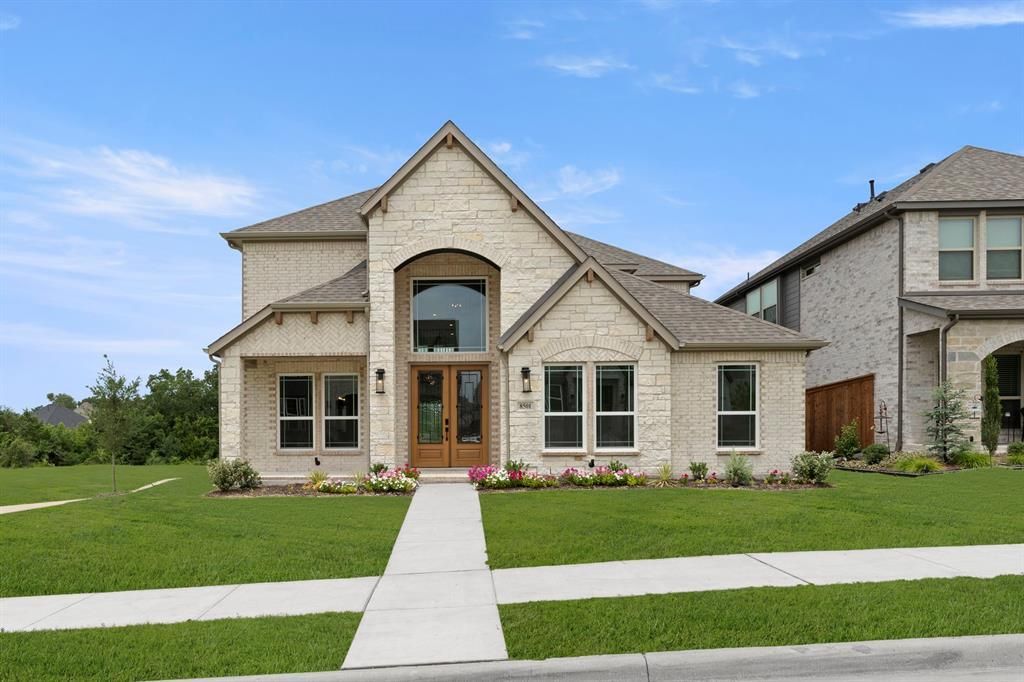
BEDS5
BATHS4 full 1 partial
SQUARE FEET3,679
MLS#21329840
STATUSActive
PROPERTY TYPEResidential - Single Family
SUBDIVISIONTrails at Cottonwood Creek
SCHOOLGarland ISD
Property Description
MLS# 21329840 - Built by First Texas Homes - Ready Now! ~ Discover the Duke R floor plan at Trails at Cottonwood Creek in Rowlett, TX. This stunning two-story home spans 3,679 square feet and features 5 spacious bedrooms and 4.5 bathrooms, making it ideal for families of all sizes. Enjoy the convenience of a master bedroom located on the ground floor, providing a private retreat after a long day. The heart of the home is the expansive kitchen, complete with a butler's pantry, perfect for entertaining family and friends. Gather in the cozy living room by the fireplace or create lasting memories in the versatile game room. Each bedroom offers generous walk-in closets, ensuring ample storage for everyone. Step outside to the covered patio, an inviting space for morning coffee or evening relaxation. Experience the perfect blend of comfort and functionality that the Duke R offers. Imagine hosting holiday gatherings or cozy movie nights in this beautifully designed home. Explore the Duke R today and let First Texas Homes help you create a space that truly reflects your lifestyle.
Property Features
Property Type: Residential - Single Family
Cooling: Ceiling Fan(s), Central Air, Electric
Fireplaces: 1
Garage: 2 car attached
Heating: Central
Home Style: Traditional
Lot Size: 0.22 Acres
Roof Type: Composition
Year Built: 2025
Amenities
Cable TV Available
Decorative Lighting
Eat-in Kitchen
Granite Counters
Kitchen Island
Open Floorplan
Smart Home System
Sound System Wiring
Vaulted Ceiling(s)
Walk-In Closet(s)
Covered Patio/Porch
Rain Gutters
Feature Descriptions
Appliances: Dishwasher, Disposal, Gas Cooktop, Microwave, Tankless Water Heater, Vented Exhaust Fan
Community Features: Club House, Community Pool, Community Sprinkler, Greenbelt, Jogging Path/Bike Path, Park, Playground
Days on Site: 100
Exterior: Brick, Fiber Cement, Radiant Barrier, Stone Veneer
Fencing: Wood
Fireplace: Gas
Flooring: Carpet, Tile, Wood
HOA Fee: 1300/ Annually
Laundry: Electric Dryer Hookup, Utility Room, Washer Hookup
Parcel#: 44-02261-00D-058-0000
Parking: Garage Faces Rear, Garage Single Door
Parking Notes: Garage Faces Rear, Garage Single Door
Patio/Porch: Covered
Swimming Pool: Yes
Utilities: City Sewer, City Water, Community Mailbox, Curbs, Individual Gas Meter, Individual Water Meter, Sidewalk, Underground Utilities
Local Schools
Elementary School: Choice Of School
School District: Garland ISD
Listed By / Shown By
Listed By
Agency Name: HomesUSA.com
Agency Contact: 888-872-6006
Agent Name: Ben Caballero
Shown By
Agency Title: Kelly, Realtors
Agency Phone: (254) 741-1500
Agency Email: info@kellyrealtors.com
Agency Text: (254) 717-6447

Estimate Your Payment
Estimated Payment
$ 1,507.70 per month $1,333.00 Principal & Interest $0.00 Property Tax (data not provided by mls) $174.69 Homeowner's Insurance
8501 Cross Timber Street | MLS# 21329840
This single family home located at 8501 Cross Timber Street, Rowlett, TX 75089 is currently listed for sale with an asking price of $598,950. This property was built in 2025 and has 5 bedrooms and 4 full and 1 partial baths with 3679 sq. ft. Cross Timber Street is located in the Trails at Cottonwood Creek subdivision within the Garland ISD school district. Search Trails At Cottonwood Creek real estate on www.kellyrealtors.com today.