
BEDS3
BATHS3 full
SQUARE FEET1,472
MLS#2024139
STATUSNew
PROPERTY TYPEResidential - Single Family
SUBDIVISIONSOUTH EAST CENTRAL EC
SCHOOLEast Central ISD
Property Description
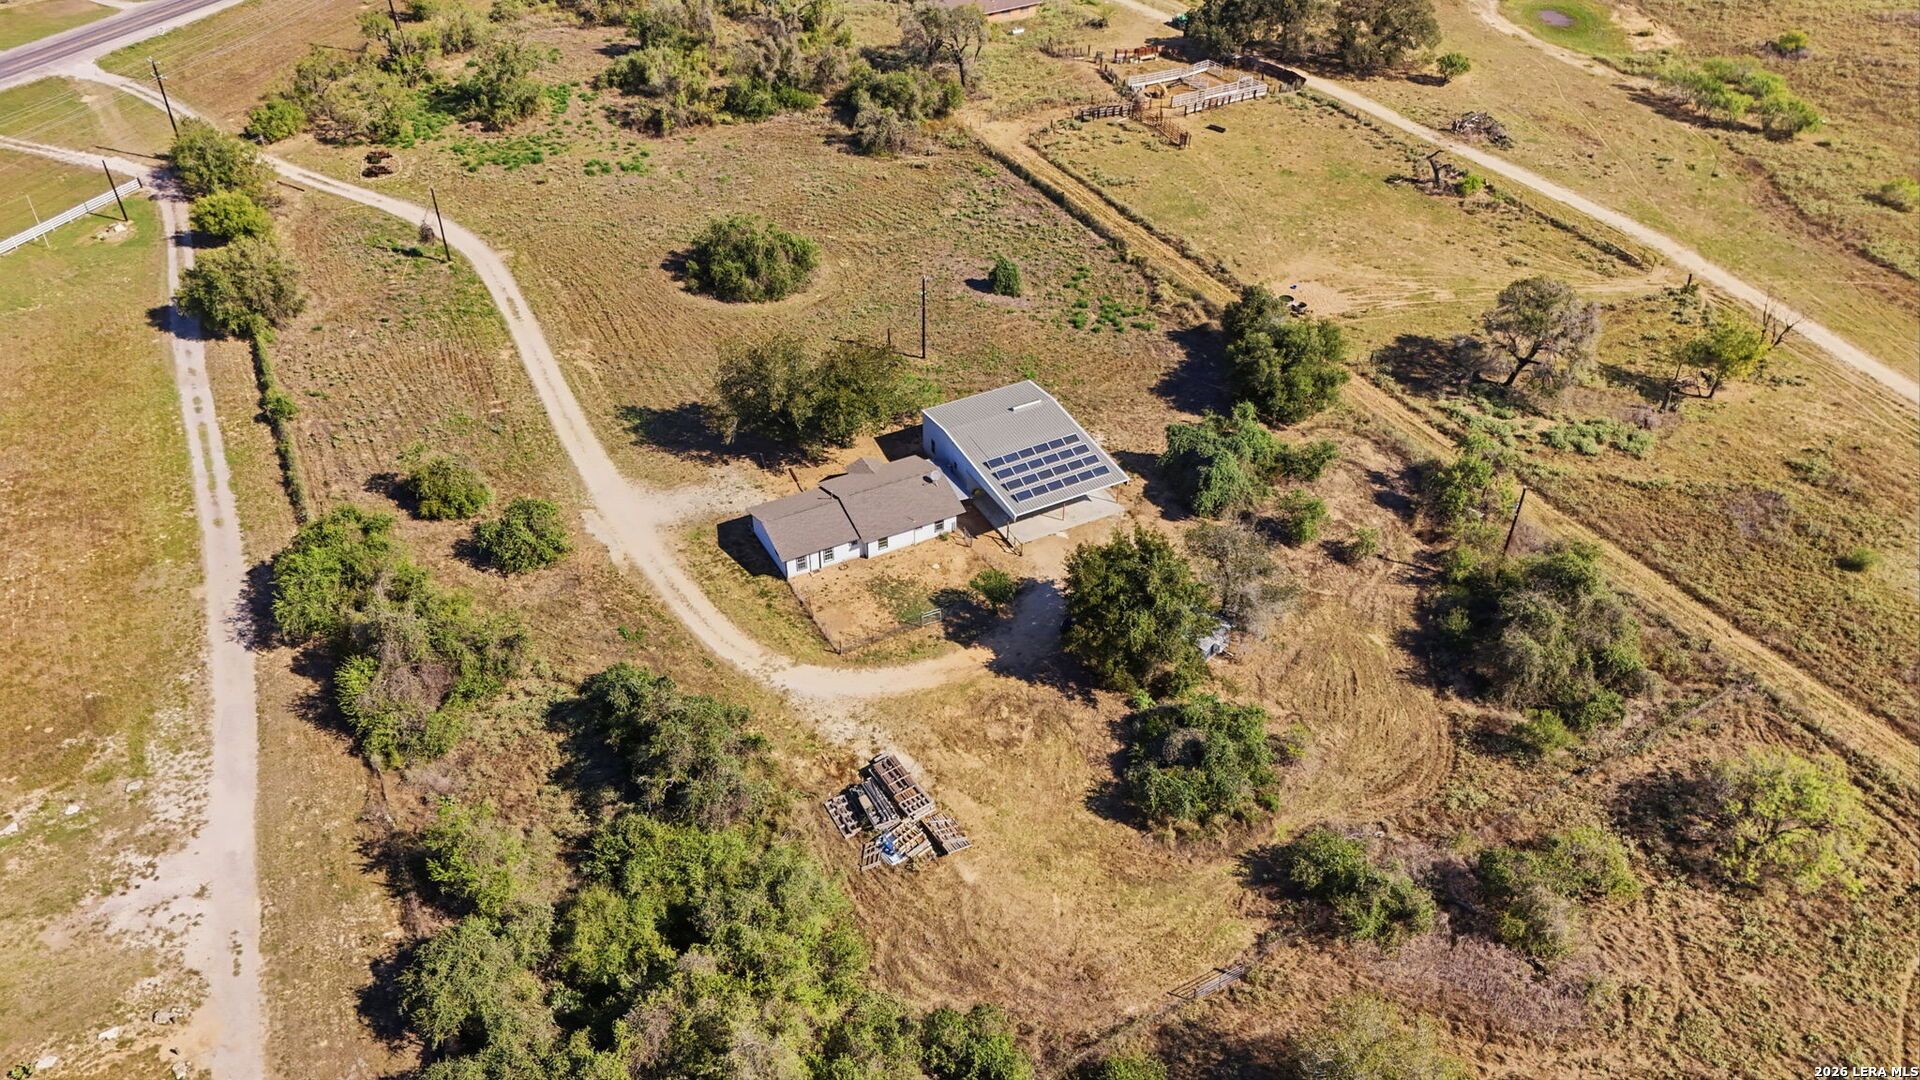
Stop what youre doing and take a look at this incredible investment opportunity. With over 400 feet of Loop 1604 frontage and 23 acres, there are many uses for this property! It is located approximately 20 min from City Base, 5 min from The City of Elmendorf, down the street from a master planned community and the new Bexar Co STEM Elementary School. This location has endless opportunities! The home is updated, well maintained and ready for immediate move - in. There are 3 bedrooms and 2 baths in this 1500 square foot main home. There is an additional spacious efficiency apartment (560 sqft) in the metal shop adjacent to the home. It features a full bath and a 30x30 massive covered patio. The shop has very high ceilings, tons of storage and a large loft. If you are looking for a country home where you can bring a horse / animals, here its! If you are looking for a mixed use commercial space or need something for your small business, here it is! If youre looking to take advantage of the developing area, here it is! Come and take a look before it s gone! This property checks all the boxes!
Property Features
Property Type: Residential - Single Family
Cooling: One Central, One Window/Wall
Fuel Type: Electric
Heating: Central, Floor Furnace
Home Style: One Story, Ranch
Lot Size: 23.39 Acres
Roof Type: Heavy Composition, Metal
Stories: 1.0
Taxes: $14,000
Year Built: 1979
Feature Descriptions
Accessibility: No Carpet, No Steps Down
Builder Name: Unknown
Days on Site: 2
Exterior: Siding
Exterior: Patio Slab, Covered Patio, Storage Building/Shed, Mature Trees, Detached Quarters, Workshop, Garage Apartment
Flooring: Linoleum, Stained Concrete
Foundation: Slab
HOA Mandatory: No
Improvements: Street Paved, City Street, State Highway
Inclusions: Ceiling Fans, Stove/Range, Dishwasher, Vent Fan, Electric Water Heater, Custom Cabinets
Interior: One Living Area, Liv/Din Combo, Eat-In Kitchen, Shop, Utility Room Inside,1st Floor Lvl/No Steps, Laundry Main Level, Laundry Room, Walk in Closets, Attic - Partially Finished
Lot: County VIew, Horses Allowed, Wooded, Mature Trees (ext feat), Level
Lot Dimensions: 400x3000
Neighborhood Amenities: None
Parking: Two Car Garage, Detached, Oversized, Tandem
Pool/Spa: None
Supplier - Electric: CPS
Supplier - Gas: Propane
Supplier - Sewer: Septic
Supplier - Water: City
Tax By Multiple Counties: No
Type: Single Family Detached
Water/Sewer: Water System, Septic
Windows: All Remain
Wooded: Yes
Room Sizes
Bedroom 2: 10 X 15
Bedroom 3: 12 X 15
Kitchen: 13 X 14
Dining Room: 17 X 14
Living Room: 18 X 13
Additional Dwelling: 20 X 28
Bathroom: 6 X 14
Workshop: 20 X 29
Local Schools
High School: East Central
Middle School: East Central
Elementary School: East Central
School District: East Central ISD
Listed By / Shown By
Listed By
Agency Name: Dwell Real Estate Group
Agency Phone: (830) 393-7000
Shown By
Agency Title: Kelly, Realtors
Agency Phone: (254) 741-1500
Agency Email: info@kellyrealtors.com
Agency Text: (254) 717-6447

Estimate Your Payment
Estimated Payment
$ 4,187.35 per month $2,670.68 Principal & Interest $1,166.67 Property Tax $350.00 Homeowner's Insurance
8486 S Loop 1604 E | MLS# 2024139
This single family home located at 8486 S Loop 1604 E, Elmendorf, TX 78112 is currently listed for sale with an asking price of $1,200,000. This property was built in 1979 and has 3 bedrooms and 3 full baths with 1472 sq. ft. S Loop 1604 E is located in the SOUTH EAST CENTRAL EC subdivision within the East Central ISD school district. Search SOUTH EAST CENTRAL EC real estate on www.kellyrealtors.com today.