
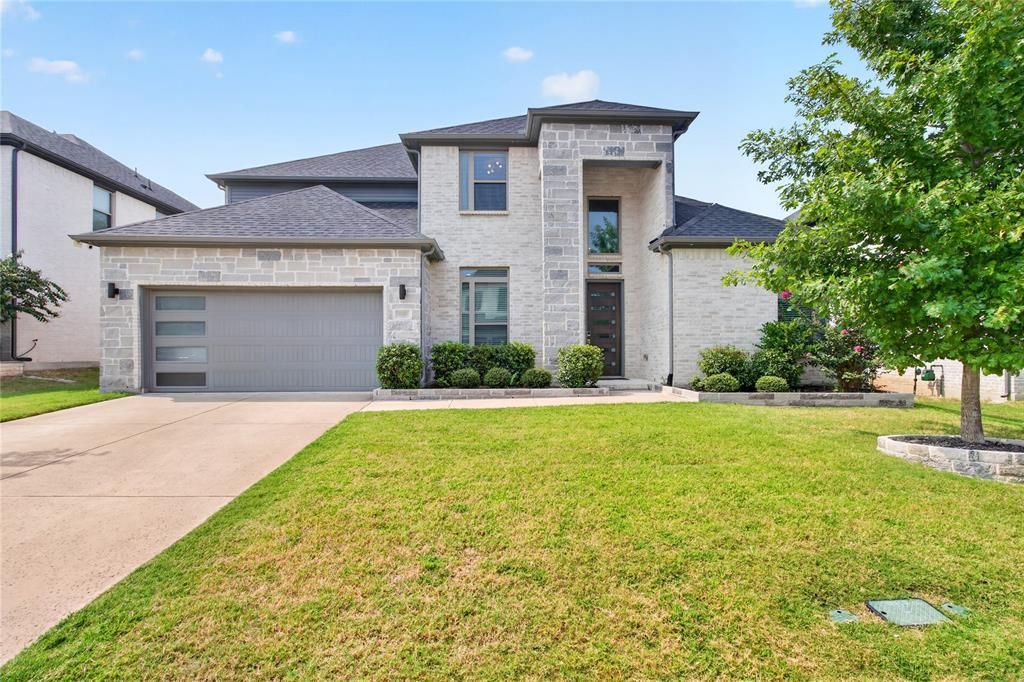
BEDS4
BATHS3 full 1 partial
SQUARE FEET3,552
MLS#21359625
STATUSActive
PROPERTY TYPEResidential - Single Family
SUBDIVISIONRidgeview Crossing Ph Ia
SCHOOLAllen ISD
Property Description
Beautiful, move-in-ready home offering 4 bedrooms, 3.5 baths, and office that can be a 5th bed. Open-concept floor plan, high ceilings, and abundant natural light. The spacious kitchen features a large center island with seating, abundant cabinetry, stainless-steel appliances, gas cooktop with vent hood, double ovens, and stylish pendant lighting. The generously sized primary suite offers a comfortable retreat, while a dedicated media room and game room provide additional space for entertainment and relaxation.The outdoor living space is a standout, featuring a custom covered patio with a vaulted ceiling, exposed beams, ceiling fan, and an extended deck ideal for outdoor dining and entertaining. Low-maintenance artificial turf completes the backyard and creates an attractive outdoor space to enjoy year-round.Conveniently located within walking distance of the elementary school and near neighborhood amenities, this home offers an appealing combination of space, style, functionality, and indoor-outdoor living.Additional features include a water softener, water filtration system, car charger, all of which will remain with the property.
Property Features
Property Type: Residential - Single Family
Cooling: Ceiling Fan(s), Central Air, Electric
Fireplaces: 1
Garage: 2 car attached
Heating: Central
Lot Size: 0.18 Acres
Roof Type: Composition
Year Built: 2022
Amenities
Cable TV Available
Decorative Lighting
High Speed Internet Available
Kitchen Island
Open Floorplan
Pantry
Vaulted Ceiling(s)
Feature Descriptions
Appliances: Dishwasher, Disposal, Gas Cooktop, Microwave
Days on Site: 36
Exclusions: Dining room light fixture, home theater system, Gym, Tv's, washer & Dryer, Fridge, cameras, ring door bell
Exterior: Brick
Fencing: Wood
Fireplace: Decorative
Flooring: Carpet, Ceramic Tile, Luxury Vinyl Plank
HOA Fee: 750/ Semi-Annual
Parcel#: R1153700A00901
Parking: Garage Faces Front
Parking Notes: Garage Faces Front
Patio/Porch: Covered
Utilities: City Sewer, City Water
Local Schools
Elementary School: Jenny Preston
School District: Allen ISD
Listed By / Shown By
Listed By
Agency Name: Ultima Real Estate
Agency Contact: 972-365-0330
Agent Name: Yendry Murillo
Shown By
Agency Title: Kelly, Realtors
Agency Phone: (254) 741-1500
Agency Email: info@kellyrealtors.com
Agency Text: (254) 717-6447

Estimate Your Payment
Estimated Payment
$ 2,492.06 per month $2,203.31 Principal & Interest $0.00 Property Tax (data not provided by mls) $288.75 Homeowner's Insurance
847 Baugh Drive | MLS# 21359625
This single family home located at 847 Baugh Drive, Allen, TX 75013 is currently listed for sale with an asking price of $990,000. This property was built in 2022 and has 4 bedrooms and 3 full and 1 partial baths with 3552 sq. ft. Baugh Drive is located in the Ridgeview Crossing Ph Ia subdivision within the Allen ISD school district. Search Ridgeview Crossing Ph Ia real estate on www.kellyrealtors.com today.