
BEDS3
BATHS1 full 1 partial
SQUARE FEET1,438
MLS#1930132
STATUSPrice Change
PROPERTY TYPEResidential - Single Family
SUBDIVISIONLOS ANGELES HEIGHTS
SCHOOLSan Antonio ISD
Property Description
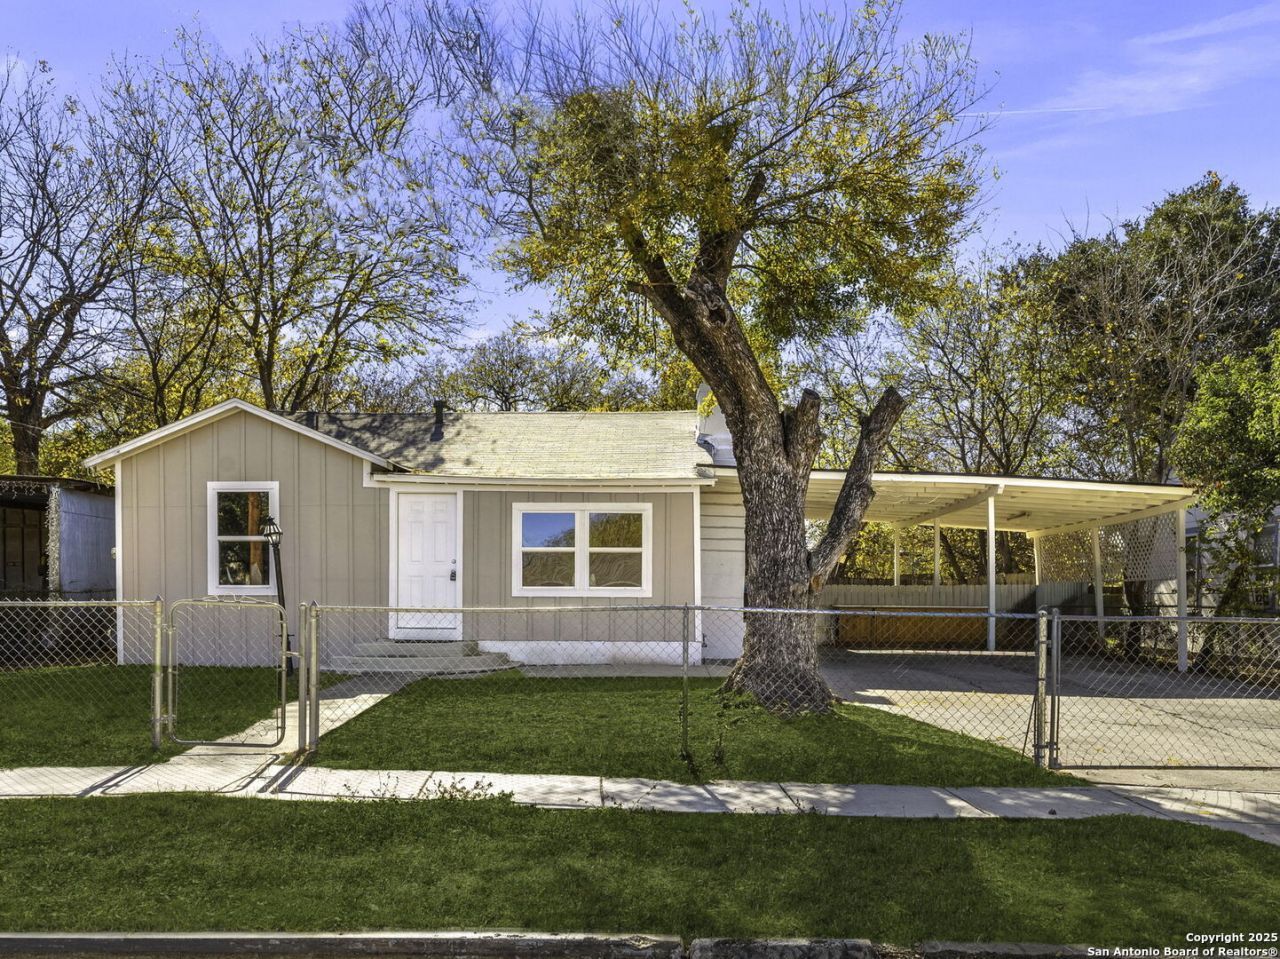
Close quick with easy owner terms at this fabulous almost new home. It features over $100,000 in upgrades from exterior siding to new windows (ask for the list) ! This clean, neat and well-maintained 3-bedroom, 1.5-bath property offers central A/C and stainless-steel appliances, including dishwasher, stove, and built-in microwave and granite countertops in the kitchen. Rare oversized 4-car carport plus a fenced backyard with covered deck, ideal for outdoor enjoyment. How about this location at just minutes from downtown San Antonio easy access to Blanco Rd, 410, IH-10, the Perl, downtown and walking distance to Los Barrios Restaurant. Location and layout may offer flexibility for various uses-buyer to verify short-term rental eligibility. Also, easy terms and closing for an owner financing option is available!
Property Features
Property Type: Residential - Single Family
Cooling: One Central
Fenced: Yes
Fireplaces: 1
Fuel Type: Electric
Heating: Central
Home Style: One Story
Lot Size: 0.14 Acres
Roof Type: Composition
Stories: 1.0
Taxes: $4,929
Year Built: 1952
Feature Descriptions
Builder Name: UNKNOWN
Currenty Leased: No
Days on Site: 212
Energy Efficient: Double Pane Windows, Energy Star Appliances, Ceiling Fans
Exterior: Patio Slab, Privacy Fence, Chain Link Fence, Mature Trees
Exterior: Wood
Fireplace: Living Room
Flooring: Carpeting, Ceramic Tile, Laminate
HOA Mandatory: No
Improvements: Street Paved, Curbs, Street Gutters, Sidewalks, Streetlights, Fire Hydrant w/in 500
Inclusions: Ceiling Fans, Washer Connection, Dryer Connection, Stove/Range, Dishwasher
Interior: One Living Area, Liv/Din Combo, Eat-In Kitchen, Utility Room Inside,1st Floor Lvl/No Steps, Cable TV Available, High Speed Internet
Lot: Level
Neighborhood Amenities: None
Parking: Attached
Pool/Spa: None
Supplier - Electric: CPS
Supplier - Garbage: CITY
Supplier - Gas: CPS
Supplier - Sewer: CITY
Supplier - Water: SAWS
Tax By Multiple Counties: No
Type: Single Family Detached
Water/Sewer: Water System, Sewer System
Windows: All Remain
Room Sizes
Bedroom 2: 11 X 10
Bedroom 3: 12 X 12
Kitchen: 12 X 12
Dining Room: 12 X 14
Living Room: 12 X 14
Utility Room: 6 X 6
E X try: 20 X 20
Local Schools
High School: Edison
Middle School: Whittier
Elementary School: Neal
School District: San Antonio ISD
Listed By / Shown By
Listed By
Agency Name: Z Texas Real Estate, LLC
Agency Phone: (210) 846-0358
Shown By
Agency Title: Kelly, Realtors
Agency Phone: (254) 741-1500
Agency Email: info@kellyrealtors.com
Agency Text: (254) 717-6447

Estimate Your Payment
Estimated Payment
$ 901.61 per month $433.99 Principal & Interest $410.75 Property Tax $56.88 Homeowner's Insurance
846 San Angelo | MLS# 1930132
This single family home located at 846 San Angelo, San Antonio, TX 78201 is currently listed for sale with an asking price of $195,000. This property was built in 1952 and has 3 bedrooms and 1 full and 1 partial baths with 1438 sq. ft. San Angelo is located in the LOS ANGELES HEIGHTS subdivision within the San Antonio ISD school district. Search LOS ANGELES HEIGHTS real estate on www.kellyrealtors.com today.