
BEDS4
BATHS2 full
SQUARE FEET1,929
MLS#21325571
STATUSActive
PROPERTY TYPEResidential - Single Family
SUBDIVISIONCedar Ridgesummercrest
SCHOOLBurleson ISD
Property Description
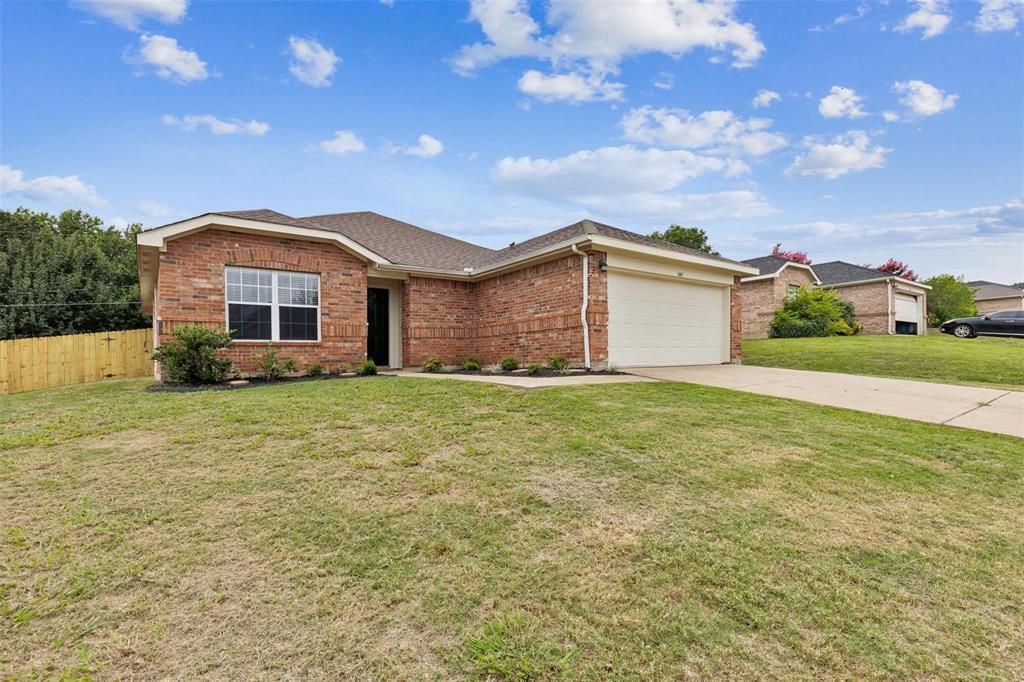
This spacious single story home features 4 bedrooms, 2 baths, 2 living areas & 2 car garage! This well maintained home will provide ample space for you & your family! The home features a wonderful open floor plan with a spacious, charming eat in kitchen with lots of cabinets & countertops & large pantry and includes a dishwasher, microwave, oven & cooktop. There is additional bar-height counter seating option. Living room has a cozy, wood-burning fireplace ready to entertain your family & friends. There is a bonus multi-purpose room off of the kitchen that could be the second living area, dining room, game room or home office. Updates to the home completed in 2023 include luxury vinyl plank floors throughout & a fresh coat of paint inside the house making this home move-in ready! New Roof, new AC and new sod in the backyard also installed in 2023. This friendly, well established Burleson neighborhood benefits from its proximity to a range of amenities & easy access to major highways, shopping, restaurants, parks, & schools…all just a short distance away.
Property Features
Property Type: Residential - Single Family
Cooling: Ceiling Fan(s), Central Air, Electric
Fireplaces: 1
Garage: 2 car attached
Heating: Central, Electric
Home Style: Ranch, Traditional
Lot Size: 0.18 Acres
Roof Type: Composition, Shingle
Year Built: 2000
Amenities
Built-in Features
Cable TV Available
Decorative Lighting
Double Vanity
Eat-in Kitchen
High Speed Internet Available
Open Floorplan
Pantry
Vaulted Ceiling(s)
Walk-In Closet(s)
Covered Patio/Porch
Rain Gutters
Lighting
Feature Descriptions
Appliances: Dishwasher, Disposal, Electric Cooktop, Electric Oven, Microwave
Exterior: Brick, Siding
Fencing: Back Yard, Privacy, Wood
Fireplace: Living Room, Wood Burning
Flooring: Luxury Vinyl Plank
Laundry: Utility Room, Full Size W/D Area, Dryer Hookup, Washer Hookup
Lot: Cleared, Few Trees, Interior Lot, Landscaped
Parcel#: 126256700550
Parking: Driveway, Garage Faces Front
Parking Notes: Driveway, Garage Faces Front
Patio/Porch: Covered, Front Porch, Patio
Utilities: All Weather Road, Asphalt, City Sewer, City Water, Electricity Connected, Individual Water Meter
Window: Window Coverings
Local Schools
Elementary School: Frazier
School District: Burleson ISD
Listed By / Shown By
Listed By
Agency Name: Elevate Realty Group
Agency Contact: (817) 736-5757
Agent Name: Lori Sipowicz
Shown By
Agency Title: Kelly, Realtors
Agency Phone: (254) 741-1500
Agency Email: info@kellyrealtors.com
Agency Text: (254) 717-6447

Estimate Your Payment
Estimated Payment
$ 751.39 per month $664.33 Principal & Interest $0.00 Property Tax (data not provided by mls) $87.06 Homeowner's Insurance
845 Beaver Creek Drive | MLS# 21325571
This single family home located at 845 Beaver Creek Drive, Burleson, TX 76028 is currently listed for sale with an asking price of $298,500. This property was built in 2000 and has 4 bedrooms and 2 full baths with 1929 sq. ft. Beaver Creek Drive is located in the Cedar Ridgesummercrest subdivision within the Burleson ISD school district. Search Cedar Ridgesummercrest real estate on www.kellyrealtors.com today.