
BEDS4
BATHS2 full
SQUARE FEET1,945
MLS#21359242
STATUSActive
PROPERTY TYPEResidential - Single Family
SUBDIVISIONHunters Bend Ph 1a
SCHOOLDuncanville ISD
Property Description
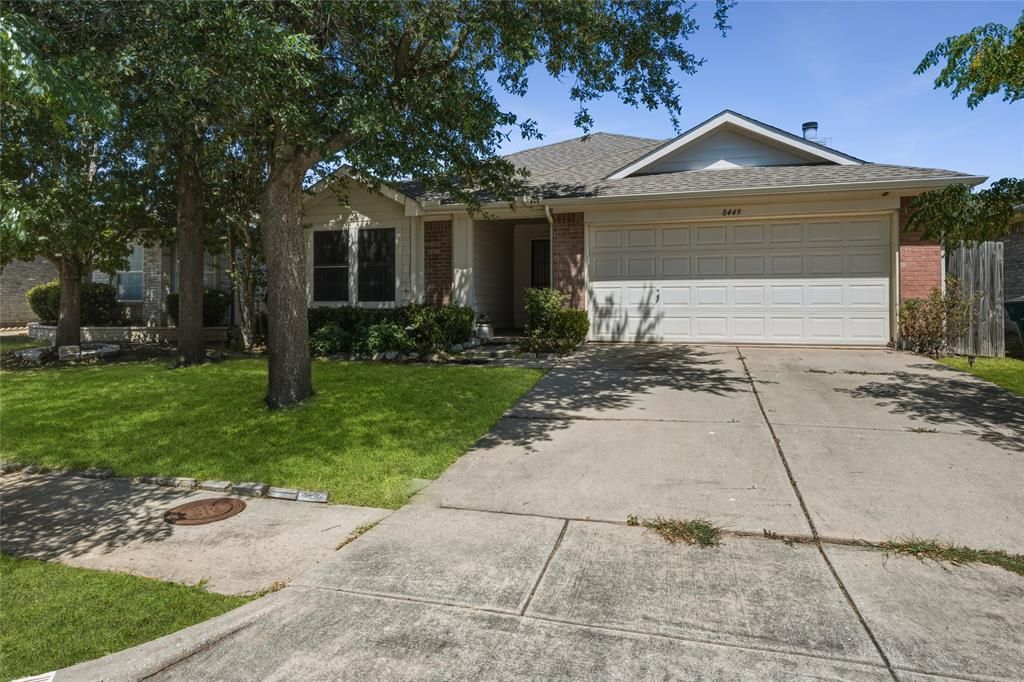
MULTIPLE OFFER SITUATION PLEASE SEND HIGHEST AND BEST BY 5PM WEDNESDAY 08-26-2026Motivated Seller! Motivated Seller!Welcome to this beautiful 4-bedroom, 2-full-bath home offering 1,945 square feet of living space—one of the largest and best-priced homes in the neighborhood!The spacious owner’s suite is a true retreat, featuring a large bedroom, a generous walk-in closet, and an oversized private bathroom complete with a relaxing garden tub. The inviting living room features a cozy fireplace, making it the perfect space for relaxing or entertaining.You'll love the large kitchen, offering plenty of room for cooking and gathering, along with an exceptionally spacious utility room for added convenience. The home features a combination of carpet flooring in the living area and tile throughout other areas of the home.Located in a well-maintained HOA community, this property offers convenience, value, and location. Enjoy easy access to I-20 and all the shopping, dining, entertainment, and amenities available adjacent to the rapidly growing city of Grand Prairie.Don't miss this opportunity to own one of the largest and best-priced homes in the neighborhood!
Property Features
Property Type: Residential - Single Family
Cooling: Ceiling Fan(s), Central Air, Electric
Fireplaces: 1
Garage: 2 car attached
Heating: Central, Electric
Home Style: Contemporary/Modern
Lot Size: 0.12 Acres
Roof Type: Composition
Year Built: 2003
Amenities
Other
Walk-In Closet(s)
Feature Descriptions
Appliances: Dishwasher, Electric Cooktop, Electric Oven, Electric Range
Days on Site: 11
Exterior: Brick, Concrete, Wood
Fencing: Wood
Fireplace: Brick
Flooring: Carpet, Ceramic Tile
HOA Fee: 290/ Annually
Laundry: Electric Dryer Hookup, Utility Room, Dryer Hookup, Washer Hookup
Lot: Acreage
Parcel#: 00870900020100000
Parking: Garage Door Opener, Garage Faces Front
Parking Notes: Garage Door Opener, Garage Faces Front
Utilities: City Sewer, City Water
Local Schools
Elementary School: Hyman
School District: Duncanville ISD
Listed By / Shown By
Listed By
Agency Name: Citiwide Properties Corp.
Agency Contact: 214-205-4169
Agent Name: Ishmael Omondi
Shown By
Agency Title: Kelly, Realtors
Agency Phone: (254) 741-1500
Agency Email: info@kellyrealtors.com
Agency Text: (254) 717-6447

Estimate Your Payment
Estimated Payment
$ 730.00 per month $645.41 Principal & Interest $0.00 Property Tax (data not provided by mls) $84.58 Homeowner's Insurance
8449 Canvasback Lane | MLS# 21359242
This single family home located at 8449 Canvasback Lane, Dallas, TX 75249 is currently listed for sale with an asking price of $289,999. This property was built in 2003 and has 4 bedrooms and 2 full baths with 1945 sq. ft. Canvasback Lane is located in the Hunters Bend Ph 1a subdivision within the Duncanville ISD school district. Search Hunters Bend Ph 1a real estate on www.kellyrealtors.com today.