
BEDS3
BATHS2 full
SQUARE FEET1,822
MLS#2011540
STATUSNew
PROPERTY TYPEResidential - Single Family
SUBDIVISIONSilver Creek
SCHOOLNorthside
Property Description
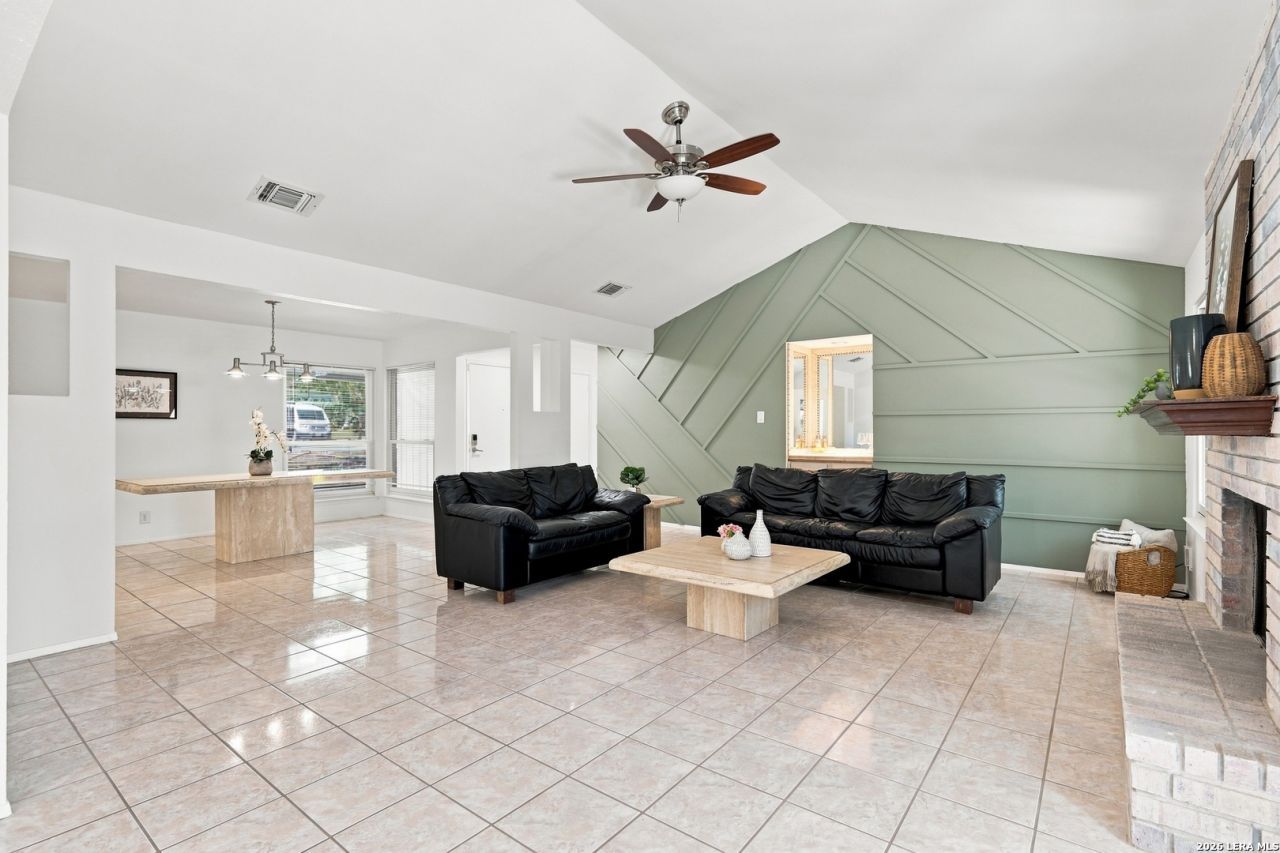
OPEN HOUSE THIS SATURDAY 9/5 12-3PM!!! Beautiful 3-bedroom, 2-bath home offering the perfect blend of style, comfort, and functionality! From the moment you step inside, youll appreciate the high ceilings and abundance of natural light, creating a bright, open, and inviting atmosphere. The spacious floor plan provides plenty of room for everyday living and entertaining, with seamless flow between the living, kitchen, and dining areas.Enjoy the convenience of no carpet throughout the home, offering a clean, modern look and easy maintenance. The generously sized bedrooms provide plenty of space and flexibility, while the primary suite offers a comfortable retreat at the end of the day. Adding to the homes appeal, Andersen windows were installed in 2021, providing an updated, quality feature buyers will appreciate. The home also includes solar panels to help improve energy efficiency and cost. With its abundant natural light, easy-care flooring, spacious layout, 2021 Andersen windows, and solar features, this home offers a wonderful combination of comfort, functionality, and value!
Property Features
Property Type: Residential - Single Family
Cooling: One Central
Fireplaces: 1
Fuel Type: Electric
Heating: Central
Home Style: One Story
Lot Size: 0.18 Acres
Roof Type: Composition
Stories: 1.0
Taxes: $6,191
Year Built: 1978
Feature Descriptions
Builder Name: Unknown
Days on Site: 10
Exterior: Brick, Wood
Fireplace: One, Living Room
Flooring: Ceramic Tile
Foundation: Slab
Hoa Fee: 175/Annually
HOA Mandatory: Yes
HOA Name: GREAT NORTHWESTERN CIA
Inclusions: Ceiling Fans, Washer Connection, Dryer Connection, Microwave Oven, Stove/Range, Disposal, Dishwasher, Smoke Alarm, Electric Water Heater
Interior: One Living Area, Liv/Din Combo, Utility Room Inside,1st Floor Lvl/No Steps, High Ceilings, Cable TV Available, High Speed Internet, All Bedrooms Downstairs, Laundry Room
Multiple HOA: No
Neighborhood Amenities: None
Parking: Two Car Garage
Pool/Spa: None
Tax By Multiple Counties: No
Type: Single Family Detached
Water/Sewer: Water System, Sewer System
Windows: Some Remain
Room Sizes
Bedroom 2: 10 X 11
Bedroom 3: 21 X 13
Kitchen: 9 X 13
Dining Room: 13 X 11
Living Room: 20 X 16
Utility Room: 9 X 5
E X try: 4 X 7
Local Schools
High School: Warren
Middle School: Connally
Elementary School: Timberwilde
School District: Northside
Listed By / Shown By
Listed By
Agency Name: Keeping It Realty
Agency Phone: (702) 364-0515
Shown By
Agency Title: Kelly, Realtors
Agency Phone: (254) 741-1500
Agency Email: info@kellyrealtors.com
Agency Text: (254) 717-6447

Estimate Your Payment
Estimated Payment
$ 1,233.33 per month $634.29 Principal & Interest $515.92 Property Tax $83.13 Homeowner's Insurance
8434 Timber Crest St | MLS# 2011540
This single family home located at 8434 Timber Crest St, San Antonio, TX 78250 is currently listed for sale with an asking price of $285,000. This property was built in 1978 and has 3 bedrooms and 2 full baths with 1822 sq. ft. Timber Crest St is located in the Silver Creek subdivision within the Northside school district. Search Silver Creek real estate on www.kellyrealtors.com today.