
BEDS3
BATHS2 full
SQUARE FEET1,670
MLS#1994391
STATUSActive
PROPERTY TYPEResidential - Single Family
SUBDIVISIONTHE GLEN
SCHOOLNorth East ISD
Property Description
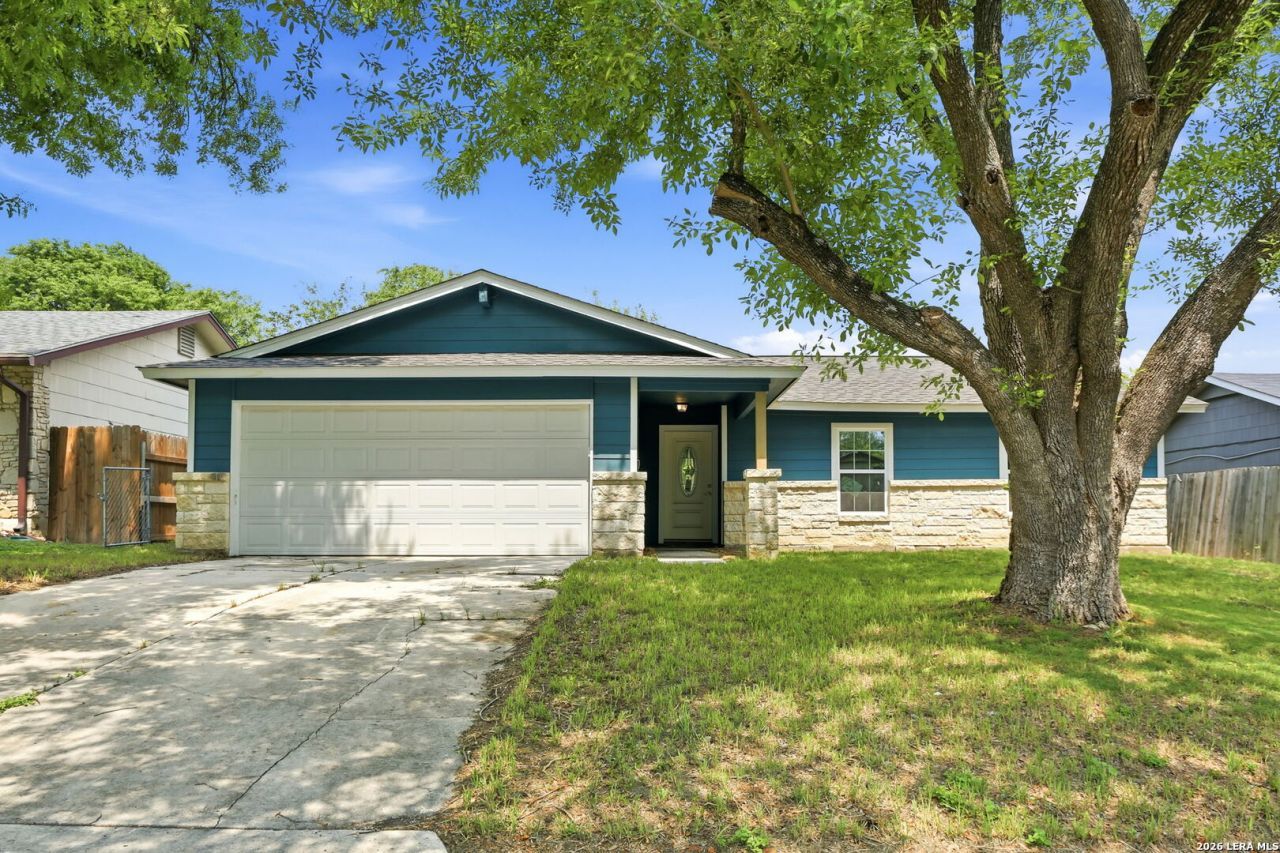
A complete transformation. Taken down to the studs and rebuilt from the ground up, this stunning 3-bedroom, 2-bath home delivers 1,670 sq. ft. of brand-new everything. New electrical. New plumbing. New windows. New doors. New flooring. New walls. If its in this house, its new. The open kitchen commands attention with granite countertops, a designer subway tile backsplash.Both bathrooms have been completely gutted and redesigned with fresh, modern finishes that feel anything but builder-grade. Every wire, every fixture, every finish was chosen with intention. The result is a home that looks like new construction but carries the character of an established neighborhood move-in ready without the compromise. schedule your showing now
Property Features
Property Type: Residential - Single Family
Cooling: One Central
Fuel Type: Electric
Heating: Central
Home Style: One Story
Lot Size: 0.15 Acres
Roof Type: Composition
Stories: 1.0
Taxes: $3,501
Year Built: 1975
Feature Descriptions
Builder Name: unknown
Days on Site: 76
Exterior: Stone/Rock, Stucco
Flooring: Vinyl
Foundation: Slab
HOA Mandatory: No
Inclusions: Ceiling Fans, Chandelier, Washer Connection, Dryer Connection, Stove/Range
Interior: One Living Area, Island Kitchen, Laundry in Garage
Neighborhood Amenities: None
Parking: Two Car Garage
Pool/Spa: None
Supplier - Electric: CPS
Supplier - Sewer: SAWS
Supplier - Water: SAWS
Tax By Multiple Counties: No
Type: Single Family Detached
Water/Sewer: City
Windows: Some Remain
Room Sizes
Bedroom 2: 10 X 12
Bedroom 3: 10 X 12
Kitchen: 12 X 13
Dining Room: 5 X 8
Living Room: 12 X 16
E X try: 6 X 8
Local Schools
High School: Roosevelt
Middle School: White Ed
Elementary School: Montgomery
School District: North East ISD
Listed By / Shown By
Listed By
Agency Name: SERHANT.
Agency Phone: (281) 768-8265
Shown By
Agency Title: Kelly, Realtors
Agency Phone: (254) 741-1500
Agency Email: info@kellyrealtors.com
Agency Text: (254) 717-6447

Estimate Your Payment
Estimated Payment
$ 933.64 per month $567.52 Principal & Interest $291.75 Property Tax $74.38 Homeowner's Insurance
8434 Glen Shadow | MLS# 1994391
This single family home located at 8434 Glen Shadow, San Antonio, TX 78239 is currently listed for sale with an asking price of $255,000. This property was built in 1975 and has 3 bedrooms and 2 full baths with 1670 sq. ft. Glen Shadow is located in the THE GLEN subdivision within the North East ISD school district. Search THE GLEN real estate on www.kellyrealtors.com today.