
BEDS2
BATHS1 full
SQUARE FEET864
MLS#1998454
STATUSActive
PROPERTY TYPERental - Single Family
SUBDIVISIONCULEBRA PARK
SCHOOLSan Antonio ISD
Property Description
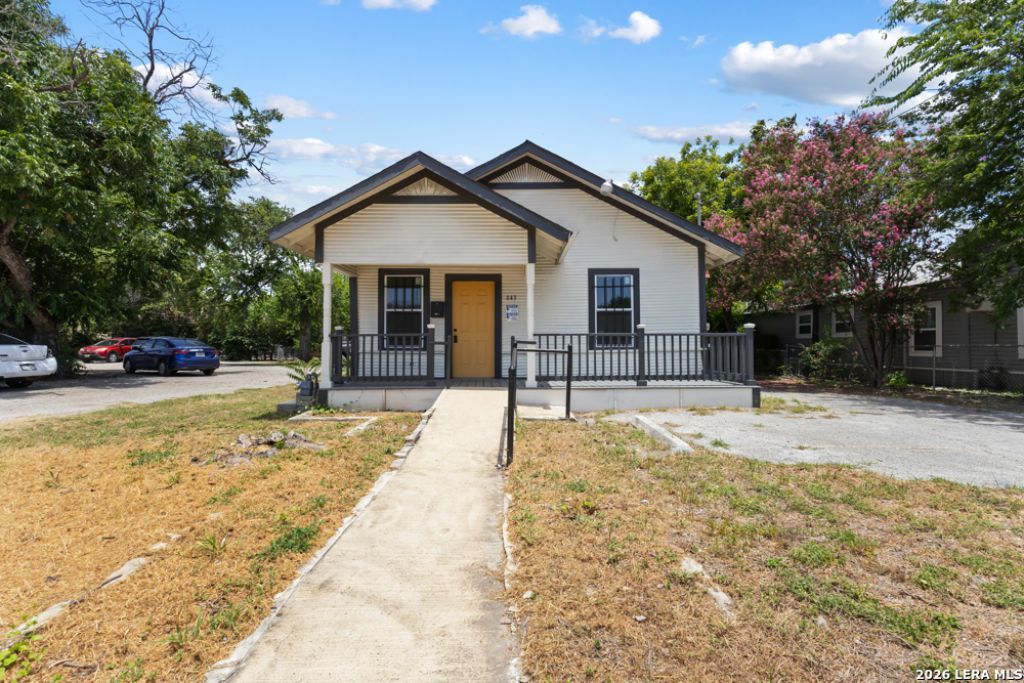
Step into this beautifully remodeled one-story home where modern updates meet classic charm. High ceilings with crown molding and wood-look vinyl flooring create an open, welcoming feel throughout the home. The spacious living area flows seamlessly into the formal dining room, making it easy to entertain or enjoy everyday living. The kitchen features original cabinetry with charming glass-front cabinet doors, blending character with functionality, and a refrigerator will be installed for tenant use. The primary bedroom is filled with natural light from multiple windows, creating a bright and relaxing retreat, while the bathroom offers a single vanity and a tub/shower combination. Outside, the oversized backyard provides plenty of room to relax, featuring a patio slab and mature trees that offer shade and privacy. Conveniently located near major highways, downtown San Antonio, the Pearl, St. Marys University, Santa Rosa Hospital, and UTSA Downtown, this home offers easy access to work, dining, shopping, and entertainment. Pets will be considered on a case-by-case basis.
Property Features
Property Type: Rental - Single Family
Cooling: One Central
Fenced: Yes
Fuel Type: Electric, Natural Gas
Heating: Central
Home Style: One Story
Lot Size: 0.18 Acres
Roof Type: Composition
Year Built: 1927
Feature Descriptions
Days on Site: 19
Exterior: Siding
Exterior: Patio Slab, Chain Link Fence, Decorative Bars, Mature Trees
Inclusions: Ceiling Fans, Washer Connection, Dryer Connection, Stove/Range, Refrigerator, Electric Water Heater, City Garbage service
Interior: One Living Area, Separate Dining Room, Utility Room Inside, High Ceilings, Open Floor Plan, Laundry Room
Miscellaneous: Broker-Manager
Neighborhood Amenities: None
Parking: None/Not Applicable
Pool/Spa: None
Supplier - Electric: CPS
Supplier - Garbage: CITY
Supplier - Gas: CPS
Supplier - Sewer: SAWS
Supplier - Water: SAWS
Type: Single Family Detached
Water/Sewer: Water System, Sewer System
Windows: None Remain
Room Sizes
Bedroom 2: 8 X 11
Kitchen: 10 X 9
Dining Room: 13 X 11
Living Room: 13 X 13
Utility Room: 4 X 4
Local Schools
High School: Call District
Middle School: Call District
Elementary School: Call District
School District: San Antonio ISD
Listed By / Shown By
Listed By
Agency Name: Harper Property Management
Agency Phone: (210) 483-7040
Shown By
Agency Title: Kelly, Realtors
Agency Phone: (254) 741-1500
Agency Email: info@kellyrealtors.com
Agency Text: (254) 717-6447

843 Culebra Rd | MLS# 1998454
This property located at 843 Culebra Rd, San Antonio, TX 78201 is currently listed for rent with an asking price of $1,650 / Monthly. Culebra Rd is located within the San Antonio ISD school district. Search San Antonio real estate on www.kellyrealtors.com today.