
BEDS4
BATHS2 full 1 partial
SQUARE FEET2,537
MLS#1968987
STATUSActive Option
PROPERTY TYPEResidential - Single Family
SUBDIVISIONREMUDA RANCH
SCHOOLNorthside
Property Description
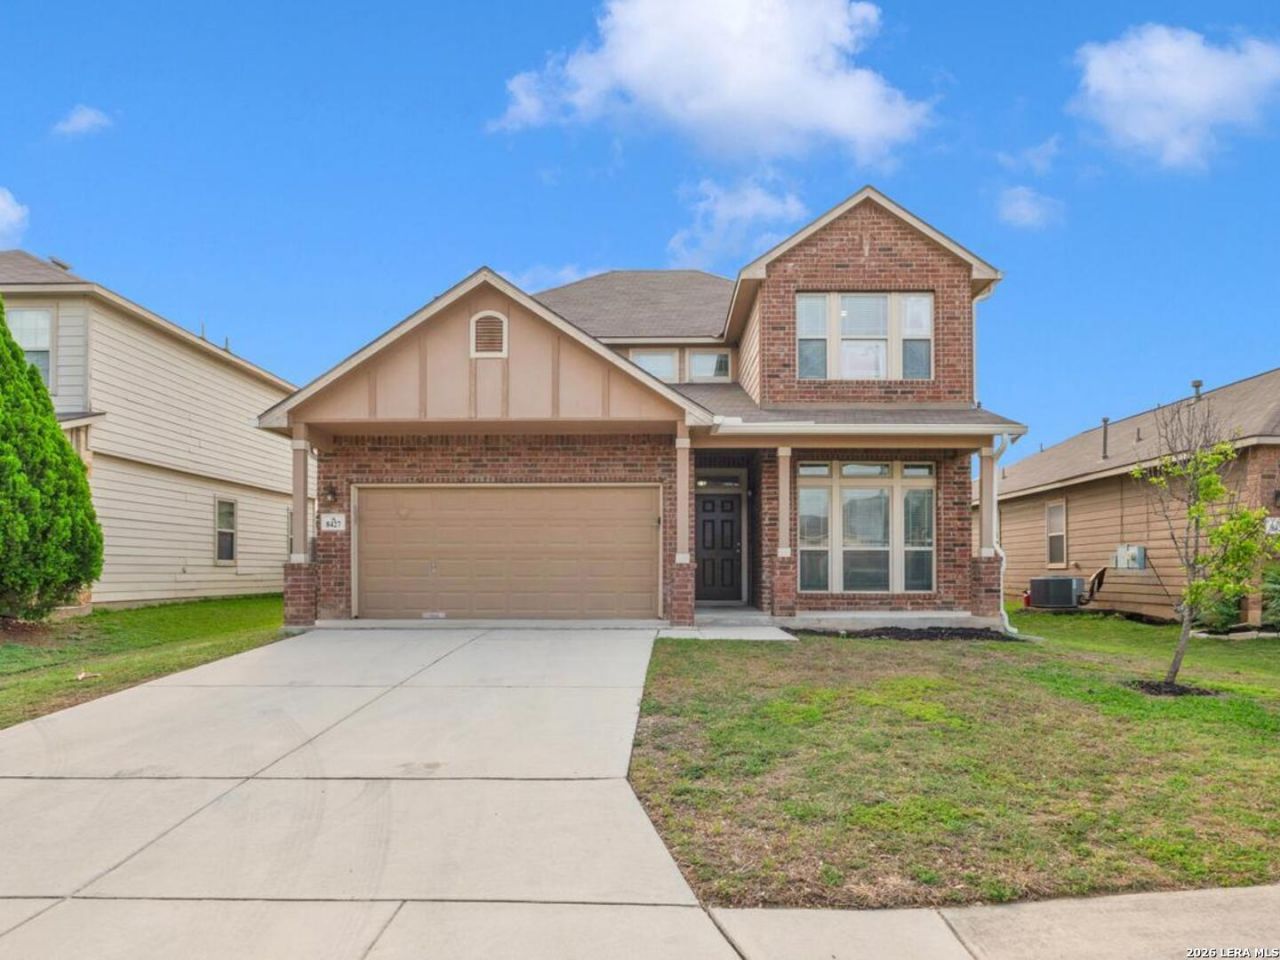
Beautiful open floor plan with oversized island kitchen-ideal for entertaining! Flexible downstairs space can be formal dining or study. Private primary suite downstairs, plus 3 bedrooms and game room upstairs. Enjoy neighborhood amenities including pool, park, and walking trails. Prime location near Alamo Ranch, UTSA, hospitals, military bases, shopping, dining, and new high school opening next year. Conveniently located near Government Canyon State Natural Area!
Property Features
Property Type: Residential - Single Family
Cooling: One Central
Fenced: Yes
Fuel Type: Natural Gas
Heating: Heat Pump
Home Style: Two Story
Lot Size: 0.14 Acres
Roof Type: Composition
Stories: 2.0
Taxes: $5,823
Year Built: 2013
Feature Descriptions
Builder Name: MI HOMES
Days on Site: 121
Energy Efficient: Programmable Thermostat, Ceiling Fans
Exterior: Brick, Siding, Cement Fiber
Exterior: Covered Patio, Privacy Fence
Flooring: Carpeting, Ceramic Tile
Foundation: Slab
Green Certification: HERS Rated
Hoa Fee: 325/Annually
HOA Mandatory: Yes
HOA Name: ASSOCIA HILL COUNTRY
Improvements: Street Paved, Curbs, Sidewalks, Streetlights, Fire Hydrant w/in 500
Inclusions: Ceiling Fans, Washer Connection, Dryer Connection, Self-Cleaning Oven, Microwave Oven, Stove/Range, Gas Cooking, Disposal, Dishwasher, Trash Compactor, Ice Maker Connection, Smoke Alarm, Gas Water Heater
Interior: Two Living Area, Liv/Din Combo, Eat-In Kitchen, Island Kitchen, Breakfast Bar, Study/Library, Game Room,1st Floor Lvl/No Steps, Open Floor Plan, Laundry Lower Level, Laundry Room
Multiple HOA: No
Neighborhood Amenities: Pool, Park/Playground, Jogging Trails
Parking: Two Car Garage
Pool/Spa: None
Tax By Multiple Counties: No
Type: Single Family Detached
Water/Sewer: Water System
Windows: Some Remain
Room Sizes
Bedroom 2: 11 X 13
Bedroom 3: 11 X 11
Bedroom 4: 15 X 12
Kitchen: 15 X 17
Dining Room: 12 X 10
Living Room: 18 X 17
Family Room: 23 X 14
Local Schools
High School: Taft
Middle School: FOLKS
Elementary School: Henderson
School District: Northside
Listed By / Shown By
Listed By
Agency Name: Xsellence Realty
Agency Phone: (210) 592-4285
Shown By
Agency Title: Kelly, Realtors
Agency Phone: (254) 741-1500
Agency Email: info@kellyrealtors.com
Agency Text: (254) 717-6447

Estimate Your Payment
Estimated Payment
$ 1,202.41 per month $634.06 Principal & Interest $485.25 Property Tax $83.10 Homeowner's Insurance
8427 Cedar Meadows | MLS# 1968987
This single family home located at 8427 Cedar Meadows, San Antonio, TX 78254 is currently listed for sale with an asking price of $284,900. This property was built in 2013 and has 4 bedrooms and 2 full and 1 partial baths with 2537 sq. ft. Cedar Meadows is located in the REMUDA RANCH subdivision within the Northside school district. Search REMUDA RANCH real estate on www.kellyrealtors.com today.