
BEDS3
BATHS2 full 1 partial
SQUARE FEET2,401
MLS#1994087
STATUSActive
PROPERTY TYPEResidential - Single Family
SUBDIVISIONCARMONA HILLS
SCHOOLSouthwest ISD
Property Description
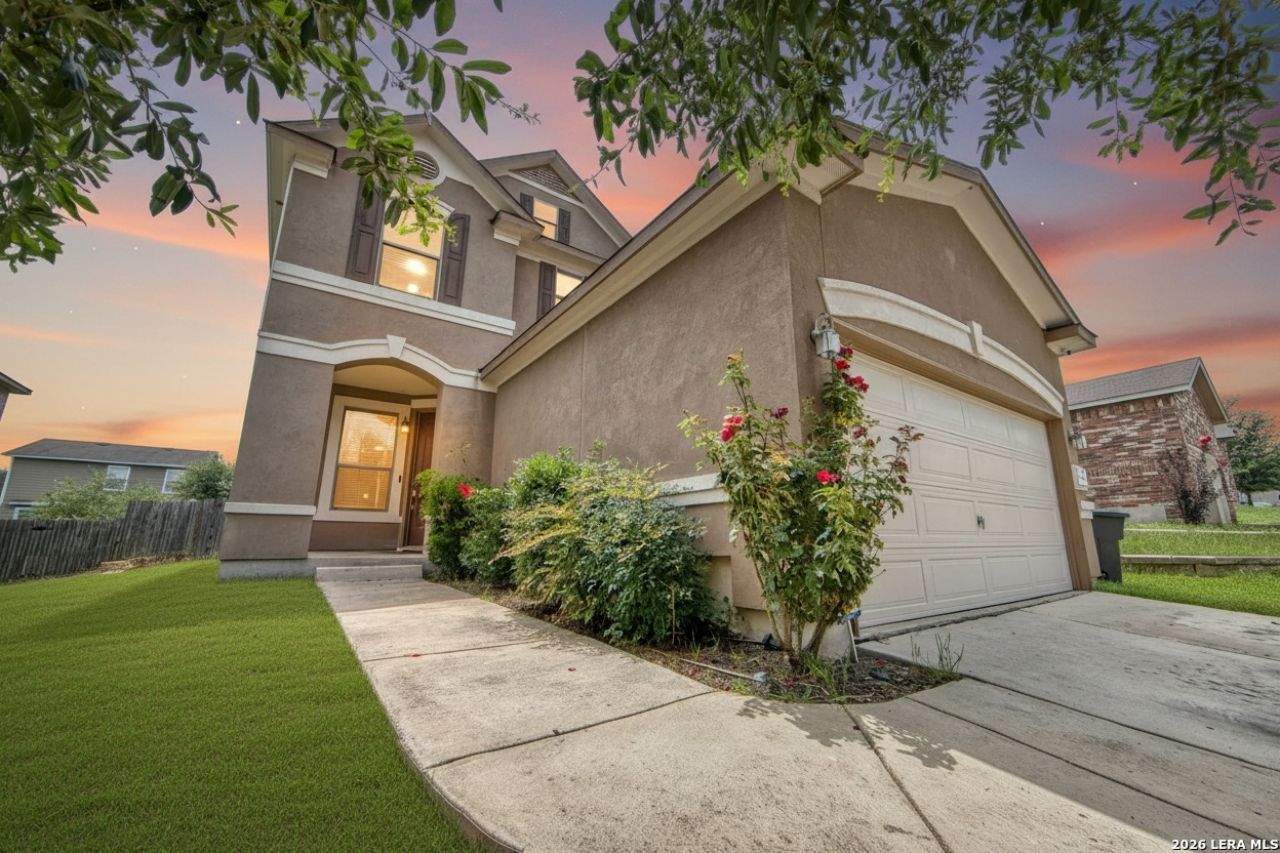
Welcome to your dream home near Lackland Air Force Base! This stunning 2-story residence offers everything you need for comfortable and convenient living. With 3 bedrooms, 2.5 bathrooms, game room and office, theres plenty of space for your family and work needs. The interior boasts beautiful vinyl flooring throughout the first floor. The open-concept design seamlessly connects the living area, dining room, and kitchen, allowing for effortless entertaining. Dont miss out on this incredible opportunity to
Property Features
Property Type: Residential - Single Family
Cooling: One Central
Fuel Type: Electric
Heating: Central
Home Style: Two Story
Lot Size: 0.14 Acres
Roof Type: Heavy Composition
Stories: 2.0
Taxes: $7,150
Year Built: 2014
Feature Descriptions
Builder Name: KB Homes
Days on Site: 75
Exterior: Stucco
Flooring: Carpeting, Vinyl
Foundation: Slab
Hoa Fee: 175/Annually
HOA Mandatory: Yes
HOA Name: CARMONA HILLS ASSOCIATION
Inclusions: Ceiling Fans, Washer Connection, Dryer Connection, Cook Top, Microwave Oven, Stove/Range, Dishwasher
Interior: Separate Dining Room, All Bedrooms Upstairs
Multiple HOA: No
Neighborhood Amenities: Park/Playground, Jogging Trails
Parking: Two Car Garage
Pool/Spa: None
Supplier - Electric: CPS
Supplier - Gas: CPS
Supplier - Sewer: SAWS
Supplier - Water: SAWS
Tax By Multiple Counties: No
Type: Single Family Detached
Water/Sewer: Water System, Sewer System
Windows: Some Remain
Room Sizes
Bedroom 2: 12 X 11
Bedroom 3: 12 X 11
Kitchen: 13 X 13
Dining Room: 10 X 10
Living Room: 15 X 15
Family Room: 17 X 16
Utility Room: 6 X 6
Study/Office: 13 X 13
Local Schools
High School: Legacy High School
Middle School: RESNIK
Elementary School: Medio Creek
School District: Southwest ISD
Listed By / Shown By
Listed By
Agency Name: Keller Williams Heritage
Agency Phone: (210) 493-3030
Shown By
Agency Title: Kelly, Realtors
Agency Phone: (254) 741-1500
Agency Email: info@kellyrealtors.com
Agency Text: (254) 717-6447

Estimate Your Payment
Estimated Payment
$ 1,197.45 per month $531.91 Principal & Interest $595.83 Property Tax $69.71 Homeowner's Insurance
8422 Brazos Pt | MLS# 1994087
This single family home located at 8422 Brazos Pt, San Antonio, TX 78252 is currently listed for sale with an asking price of $239,000. This property was built in 2014 and has 3 bedrooms and 2 full and 1 partial baths with 2401 sq. ft. Brazos Pt is located in the CARMONA HILLS subdivision within the Southwest ISD school district. Search CARMONA HILLS real estate on www.kellyrealtors.com today.