
BEDS6
BATHS4 full
SQUARE FEET4,522
MLS#21399128
STATUSActive
PROPERTY TYPEResidential - Single Family
SUBDIVISIONGallery At Stonebridge
SCHOOLMcKinney ISD
Property Description
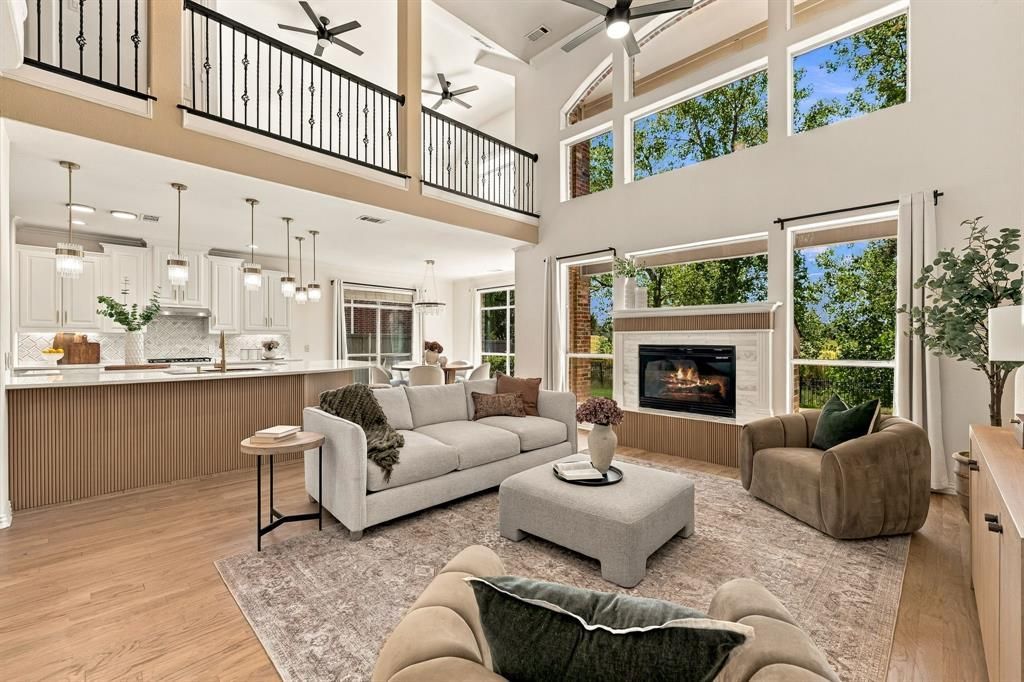
Stunning Golf Course Living in Stonebridge Ranch. Set on a tree-lined street with sweeping golf course views, this beautifully updated two-story home offers style, comfort, and location. Step inside to an open-concept floor plan with soaring vaulted ceilings, an elegant staircase, and a dramatic wall of windows that fills the home with natural light while framing the fairway beyond. The fully renovated kitchen is a true showstopper, featuring new quartz countertops, a designer backsplash, and all-new GE stainless steel appliances, including the refrigerator. It's ready for everything from busy weeknights to effortless entertaining. The adjoining living area is anchored by an updated fireplace and rich hardwood floors, creating a warm and sophisticated gathering space. The one-of-a-kind two-story primary suite is a private retreat, with its own staircase leading to a secluded study or flex room. The spa-inspired primary bath has been tastefully updated with quartz countertops, dual vanities, an oversized walk-in shower, and an expansive walk-in closet. Additional highlights include a dedicated media room, decorator's lighting fixtures, two new hot water heaters, and brand-new carpet to be installed upon closing. Enjoy easy access to Stonebridge Ranch's resort-style Beach Club, Aquatic Center, scenic walking trails, parks, and playgrounds, along with nearby shopping, dining, and everyday conveniences.
Property Features
Property Type: Residential - Single Family
Cooling: Central Air, Electric
Fireplaces: 1
Garage: 2 car attached
Heating: Central
Home Style: Traditional
Lot Size: 0.18 Acres
Roof Type: Composition
Year Built: 2003
Amenities
Decorative Lighting
Double Vanity
Eat-in Kitchen
High Speed Internet Available
Open Floorplan
Walk-In Closet(s)
Covered Deck
Covered Patio/Porch
Feature Descriptions
Appliances: Dishwasher, Gas Cooktop, Microwave, Refrigerator
Days on Site: 4
Exterior: Brick, Rock/Stone
Fencing: Wrought Iron
Fireplace: Family Room
Flooring: Carpet, Tile, Wood
HOA Fee: 1053/ Annually
Lot: Greenbelt, Interior Lot, Landscaped, On Golf Course, Park View, Sprinkler System, Subdivision, Water/Lake View, Waterfront
Parcel#: R492700B03401
Parking: Garage, Garage Door Opener, Garage Faces Front
Parking Notes: Garage, Garage Door Opener, Garage Faces Front
Utilities: City Sewer, City Water
Water Features: Creek
Room Sizes
Bedroom-Primary: 19.00 x 19.00 Level - 1
Bedroom: 16.00 x 12.00 Level - 1
Bedroom: 14.00 x 12.00 Level - 2
Bedroom: 16.00 x 12.00 Level - 2
Bedroom: 10.00 x 12.00 Level - 2
Bedroom: 11.00 x 16.00 Level - 2
Breakfast Room: 12.00 x 12.00 Level - 1
Kitchen: 20.00 x 13.00 Level - 1
Dining Room: 12.00 x 11.00 Level - 1
Living Room: 15.00 x 11.00 Level - 1
Media Room: 13.00 x 19.00 Level - 2
Game Room: 18.00 x 13.00 Level - 2
Local Schools
Elementary School: Bennett
School District: McKinney ISD
Listed By / Shown By
Listed By
Agency Name: Compass RE Texas, LLC
Agency Contact: 214-425-3233
Agent Name: Tiffany Smith
Shown By
Agency Title: Kelly, Realtors
Agency Phone: (254) 741-1500
Agency Email: info@kellyrealtors.com
Agency Text: (254) 717-6447

Estimate Your Payment
Estimated Payment
$ 2,051.55 per month $1,813.84 Principal & Interest $0.00 Property Tax (data not provided by mls) $237.71 Homeowner's Insurance
8417 Gallery Way | MLS# 21399128
This single family home located at 8417 Gallery Way, McKinney, TX 75072 is currently listed for sale with an asking price of $815,000. This property was built in 2003 and has 6 bedrooms and 4 full baths with 4522 sq. ft. Gallery Way is located in the Gallery At Stonebridge subdivision within the McKinney ISD school district. Search Gallery At Stonebridge real estate on www.kellyrealtors.com today.