
BEDS4
BATHS2 full
SQUARE FEET1,251
MLS#2016237
STATUSNew
PROPERTY TYPEResidential - Single Family
SUBDIVISIONESCONDIDO CREEK
SCHOOLJudson
Property Description
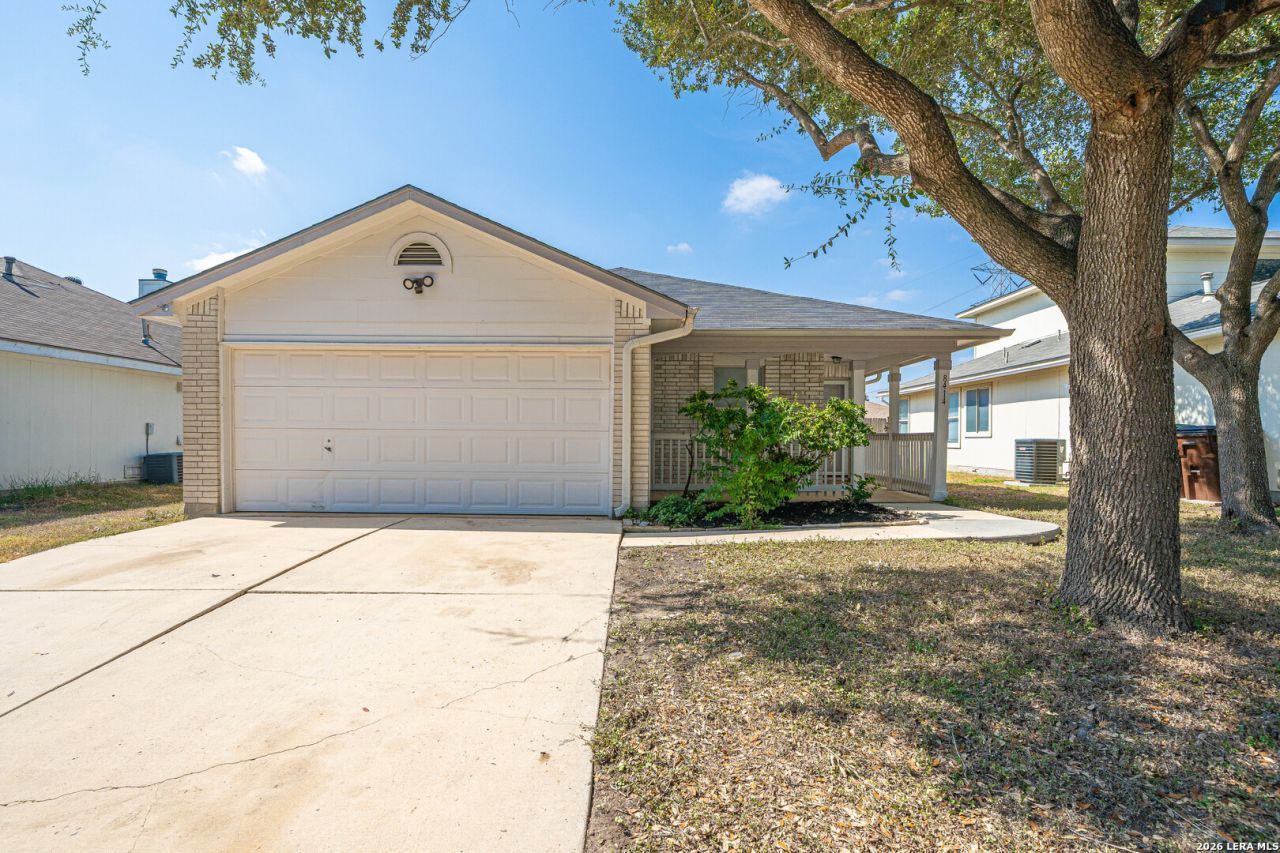
Beautifully updated one-story home in a prime location! Welcome to this stylish and thoughtfully updated 4 bedroom 2 bath single story home this offers the perfect blend of modern finishes comfort and convenience. From the moment you step inside youll appreciate the fresh inviting feel created by brand-new luxury vinyl plank flooring which flows beautifully throughout the home. The upgraded kitchen takes center stage with new cabinetry, granite countertops, and a clean contemporary design-creating an ideal space for everyday living and entertaining. A recently installed HVAC system provides added comfort and peace of mind for years to come. Nestled in a quiet, established neighborhood surrounded by mature trees, this charming home offers a peaceful setting while keeping you close to everything. Enjoy convenient access to RAF base, the Forum Shopping Center, major highways, dining, shopping, and entertainment. Move-in ready, beautifully refreshed, and ideally located - this is one you wont want to miss!
Property Features
Property Type: Residential - Single Family
Cooling: One Central
Fenced: Yes
Fuel Type: Natural Gas
Heating: Central
Home Style: One Story, Traditional
Lot Size: 0.14 Acres
Roof Type: Composition
Stories: 1.0
Year Built: 2005
Feature Descriptions
Builder Name: Main Street Homes
Currenty Leased: No
Exterior: Patio Slab, Privacy Fence
Exterior: 3 Sides Masonry, Cement Fiber
Flooring: Vinyl
Foundation: Slab
Hoa Fee: 300/Annually
HOA Mandatory: Yes
HOA Name: ESCONDIDO CREEK HOA
Inclusions: Ceiling Fans, Washer Connection, Dryer Connection, Stove/Range, Gas Cooking, Dishwasher, Gas Water Heater
Interior: One Living Area, Eat-In Kitchen, Walk-In Pantry, High Speed Internet, Laundry in Closet, Laundry Main Level
Multiple HOA: No
Neighborhood Amenities: Pool, Clubhouse, Park/Playground, Sports Court
Parking: Two Car Garage
Pool/Spa: None
Tax By Multiple Counties: No
Type: Single Family Detached
Water/Sewer: Water System, Sewer System
Windows: All Remain
Room Sizes
Bedroom 2: 10 X 10
Bedroom 3: 10 X 11
Bedroom 4: 10 X 10
Kitchen: 13 X 15
Living Room: 17 X 15
E X try: 5 X 5
Local Schools
High School: Wagner
Middle School: Metzger
Elementary School: Escondido Elementary
School District: Judson
Listed By / Shown By
Listed By
Agency Name: Dillingham & Toone Real Estate
Agency Phone: (210) 504-4800
Shown By
Agency Title: Kelly, Realtors
Agency Phone: (254) 741-1500
Agency Email: info@kellyrealtors.com
Agency Text: (254) 717-6447

Estimate Your Payment
Estimated Payment
$ 528.49 per month $467.26 Principal & Interest $0.00 Property Tax (data not provided by mls) $61.24 Homeowner's Insurance
8414 Whitebrush | MLS# 2016237
This single family home located at 8414 Whitebrush, Converse, TX 78109 is currently listed for sale with an asking price of $209,950. This property was built in 2005 and has 4 bedrooms and 2 full baths with 1251 sq. ft. Whitebrush is located in the ESCONDIDO CREEK subdivision within the Judson school district. Search ESCONDIDO CREEK real estate on www.kellyrealtors.com today.