
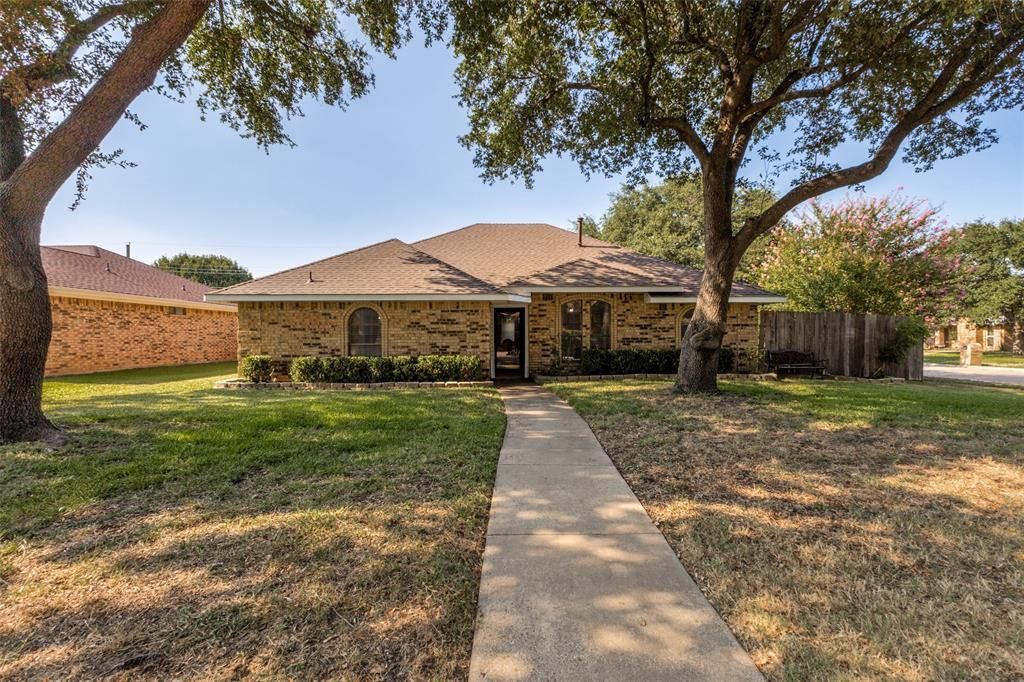
BEDS4
BATHS3 full
SQUARE FEET1,806
MLS#21350789
STATUSActive
PROPERTY TYPEResidential - Single Family
SUBDIVISIONBroadmoor Estates
SCHOOLMesquite ISD
Property Description
Discover this exquisite custom home on an oversized lot with classic architecture and modern amenities. Vaulted ceilings amplify the spaciousness of the living area. The stunning brick gas fireplace is the focal point of the living room and is accentuated by custom wood paneling and engineered wood flooring that creates a warm and inviting atmosphere. Ceramic tile graces the kitchen and bathrooms, seamlessly blending style with practicality. An extra bedroom creates versatile space for guest or mother-in-law suite with walk-in closet and private bath, offering privacy and convenience. The beautifully appointed primary suite boasts updated carpet and split bedroom location and is designed with dual vanities and walk-in closets for added tranquility. Revel in the home's detailed craftmanship, evident in the custom crown molding. Enjoy the added benefits of a rear entry two car garage supplemented by lots of extra parking under a convenient carport. The expansive lot provides ample space for outdoor activities, relaxation and entertaining. This home has a perfect blend of function and elegance offering an exceptional lifestyle in a premier location. Located conveniently near shopping, schools and major freeways. Experience the unique charm and superior design this property offers.
Property Features
Property Type: Residential - Single Family
Cooling: Ceiling Fan(s), Central Air, Electric
Fireplaces: 1
Garage: 2 car attached
Heating: Central, Fireplace(s), Natural Gas
Home Style: Traditional
Lot Size: 0.17 Acres
Roof Type: Composition
Year Built: 1984
Amenities
Built-in Features
Cable TV Available
Decorative Lighting
Double Vanity
Eat-in Kitchen
High Speed Internet Available
In-Law Suite Floorplan
Natural Woodwork
Paneling
Vaulted Ceiling(s)
Walk-In Closet(s)
Second Primary Bedroom
Covered Patio/Porch
Feature Descriptions
Appliances: Dishwasher, Disposal, Electric Range, Gas Water Heater, Microwave, Water Softener
Days on Site: 49
Exterior: Brick, Siding, Vinyl Siding, Wood
Fencing: Back Yard, Fenced, Privacy, Wood
Fireplace: Brick, Gas, Glass Doors, Great Room, Living Room, Raised Hearth
Flooring: Carpet, Ceramic Tile, Engineered Wood
Laundry: Electric Dryer Hookup, In Kitchen, Full Size W/D Area, Dryer Hookup, Washer Hookup
Lot: Corner Lot, Few Trees, Landscaped, Subdivision
Parcel#: 38011600080210000
Parking: Additional Parking, Alley Access, Attached Carport, Carport
Parking Notes: Additional Parking, Alley Access, Attached Carport, C
Patio/Porch: Covered, Patio, Rear Porch, Side Porch
Utilities: Alley, Cable Available, City Sewer, City Water, Concrete, Curbs, Individual Gas Meter, Individual Water Meter, Sidewalk
Window: Window Coverings
Local Schools
Elementary School: Shaw
School District: Mesquite ISD
Listed By / Shown By
Listed By
Agency Name: Coldwell Banker Apex, REALTORS
Agency Contact: 214-769-0287
Agent Name: Jerla Murdock
Shown By
Agency Title: Kelly, Realtors
Agency Phone: (254) 741-1500
Agency Email: info@kellyrealtors.com
Agency Text: (254) 717-6447

Estimate Your Payment
Estimated Payment
$ 767.50 per month $678.58 Principal & Interest $0.00 Property Tax (data not provided by mls) $88.93 Homeowner's Insurance
841 Broadmoor Drive | MLS# 21350789
This single family home located at 841 Broadmoor Drive, Mesquite, TX 75149 is currently listed for sale with an asking price of $304,900. This property was built in 1984 and has 4 bedrooms and 3 full baths with 1806 sq. ft. Broadmoor Drive is located in the Broadmoor Estates subdivision within the Mesquite ISD school district. Search Broadmoor Estates real estate on www.kellyrealtors.com today.