
BEDS4
BATHS2 full 1 partial
SQUARE FEET2,358
MLS#2019931
STATUSNew
PROPERTY TYPEResidential - Single Family
SUBDIVISIONCherry Creek
SCHOOLAustin ISD
Property Description
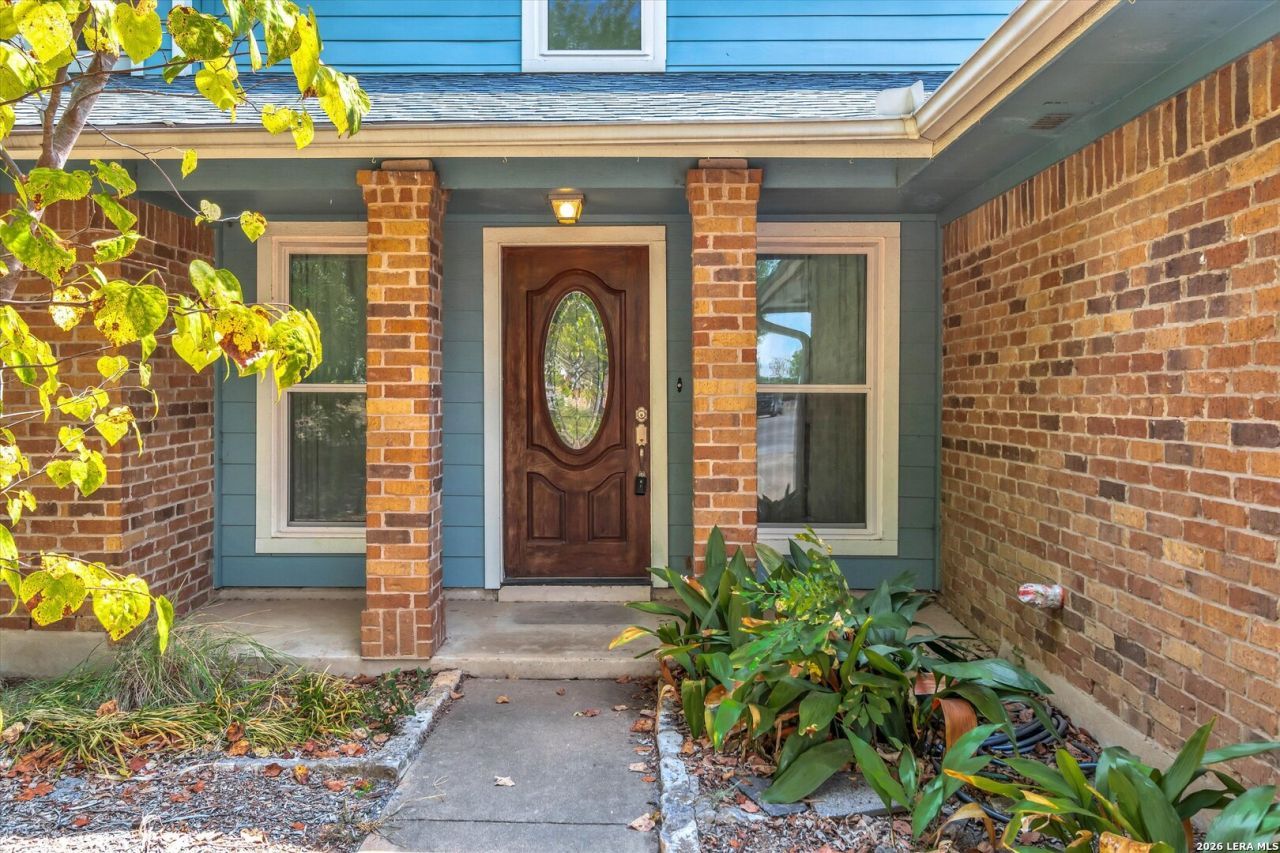
The big-ticket items are DONE: a brand-new roof (September 2026) and Window World windows (2022), both with warranties that transfer to you, plus an in-ground pool waiting out back. No HOA. This Cherry Creek two-story lives easy, with the primary suite on the main floor: gleaming hardwoods, French doors straight out to the patio, an en-suite bath and a walk-in closet. The kitchen brings granite, a stone mosaic backsplash and a gas range and flows into the breakfast area, while the living room gathers around a brick gas-log fireplace. Flip a switch, no wood to haul. Upstairs are three more bedrooms, a full bath and a hardwood game room ready for movie nights, a home office or a gym. Then theres the backyard: a long covered patio with ceiling fans overlooking the pool, and a deck partly rebuilt in May 2026, made for Texas summers. Longview Park and the Stephenson Nature Preserve trails are just down the road, Ellen Higgins Pocket Park is a five-minute stroll, and Brodie, William Cannon and Manchaca put shopping and groceries minutes away. Roof warranties: Owens Corning transfers for $100; Shamrock Roofing transfers automatically.
Property Features
Property Type: Residential - Single Family
Cooling: One Central
Fenced: Yes
Fireplaces: 1
Fuel Type: Electric, Natural Gas
Heating: Central
Home Style: Two Story, Ranch
Lot Size: 0.21 Acres
Roof Type: Composition
Stories: 2.0
Taxes: $8,185
Year Built: 1984
Feature Descriptions
Builder Name: Unknown
Days on Site: 1
Exterior: Brick, Cement Fiber
Exterior: Patio Slab, Privacy Fence, Double Pane Windows, Storage Building/Shed, Has Gutters, Mature Trees, Ranch Fence
Fireplace: One, Living Room, Gas
Flooring: Carpeting, Ceramic Tile, Wood
Foundation: Slab
HOA Mandatory: No
Improvements: Street Paved, Curbs, Sidewalks, Fire Hydrant w/in 500,City Street
Inclusions: Ceiling Fans, Chandelier, Washer Connection, Dryer Connection, Self-Cleaning Oven, Microwave Oven, Stove/Range, Gas Cooking, Disposal, Dishwasher, Ice Maker Connection, Smoke Alarm, Security System (Owned), Gas Water Heater, Garage Door Opener, Solid Counter Tops, City G
Interior: Two Living Area, Separate Dining Room, Eat-In Kitchen, Two Eating Areas, Utility Area in Garage, Open Floor Plan, Pull Down Storage, High Speed Internet, Laundry in Garage, Walk in Closets
Lot: Corner, Mature Trees (ext feat), Level
Neighborhood Amenities: None
Parking: Two Car Garage, Attached
Pool/Spa: None
Security: yes
Swimming Pool: Yes
Tax By Multiple Counties: No
Type: Single Family Detached
Water/Sewer: City
Windows: All Remain
Room Sizes
Bedroom 2: 10 X 13
Bedroom 3: 11 X 12
Bedroom 4: 12 X 14
Kitchen: 9 X 11
Dining Room: 11 X 11
Living Room: 17 X 19
Family Room: 13 X 23
E X try: 4 X 15
Local Schools
High School: Call District
Middle School: Call District
Elementary School: Call District
School District: Austin ISD
Listed By / Shown By
Listed By
Agency Name: All City San Antonio Registered Series
Agency Phone: (210) 625-1459
Shown By
Agency Title: Kelly, Realtors
Agency Phone: (254) 741-1500
Agency Email: info@kellyrealtors.com
Agency Text: (254) 717-6447

Estimate Your Payment
Estimated Payment
$ 2,003.38 per month $1,168.20 Principal & Interest $682.08 Property Tax $153.10 Homeowner's Insurance
8409 Avocet Dr | MLS# 2019931
This single family home located at 8409 Avocet Dr, Austin, TX 78745 is currently listed for sale with an asking price of $524,900. This property was built in 1984 and has 4 bedrooms and 2 full and 1 partial baths with 2358 sq. ft. Avocet Dr is located in the Cherry Creek subdivision within the Austin ISD school district. Search Cherry Creek real estate on www.kellyrealtors.com today.