
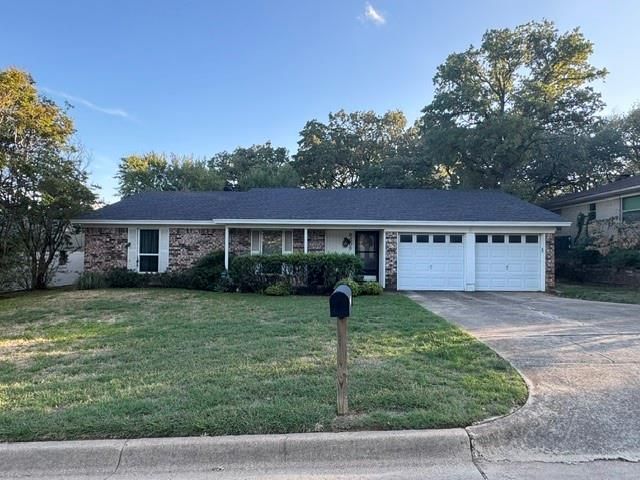
BEDS4
BATHS2 full
SQUARE FEET1,670
MLS#21412262
STATUSActive
PROPERTY TYPEResidential - Single Family
SUBDIVISIONStonybrooke Add
SCHOOLBirdville ISD
Property Description
Come home to an updated 4 bedroom in Stoneybrook. This home has been updated in the last five years with new kitchen cabinetry, granite counters, wood look flooring throughout, updated primary bath with granite counters, new toilet and shower remodel and updated granite counters and toilet in the guest bath. In addition to interior updates, the roof, HVAC and windows have all been replaced in the last several years. The property has solar panels which are under a lease. Square footage is believed to be larger than tax records.
Property Features
Property Type: Residential - Single Family
Cooling: Ceiling Fan(s), Central Air, Electric
Fireplaces: 1
Garage: 2 car attached
Heating: Electric, Fireplace(s)
Home Style: Traditional
Lot Size: 0.21 Acres
Roof Type: Composition
Year Built: 1977
Amenities
Cable TV Available
Granite Counters
High Speed Internet Available
Pantry
Sound System Wiring
Walk-In Closet(s)
Feature Descriptions
Appliances: Dishwasher, Disposal, Electric Cooktop, Electric Oven, Electric Water Heater, Vented Exhaust Fan
Days on Site: 3
Exclusions: Refrigerator but may be available for purchase.
Exterior: Brick, Vinyl Siding
Fencing: Back Yard, Fenced, Wood
Fireplace: Brick, Living Room
Flooring: Luxury Vinyl Plank
Green Features: Insulation, Solar Electric System - Leased, Thermostat, Waterheater, Windows
Laundry: Electric Dryer Hookup, Utility Room, Full Size W/D Area, Dryer Hookup, Washer Hookup
Lot: Interior Lot, Landscaped, Subdivision
Lot Dimensions: 74x122
Parcel#: 02983087
Parking: Concrete, Driveway, Garage, Garage Door Opener, Garage Faces Front, Lighted, Storage
Parking Notes: Concrete, Driveway, Garage, Garage Door Opener, Garage
Utilities: Asphalt, Electricity Connected, Individual Water Meter, Private Sewer
Local Schools
Elementary School: Smithfield
School District: Birdville ISD
Listed By / Shown By
Listed By
Agency Name: EXP REALTY
Agency Contact: 817-228-5506
Agent Name: Tim Lugeanbeal
Shown By
Agency Title: Kelly, Realtors
Agency Phone: (254) 741-1500
Agency Email: info@kellyrealtors.com
Agency Text: (254) 717-6447

Estimate Your Payment
Estimated Payment
$ 880.78 per month $778.73 Principal & Interest $0.00 Property Tax (data not provided by mls) $102.05 Homeowner's Insurance
8408 Brookview Drive | MLS# 21412262
This single family home located at 8408 Brookview Drive, North Richland Hills, TX 76182 is currently listed for sale with an asking price of $349,900. This property was built in 1977 and has 4 bedrooms and 2 full baths with 1670 sq. ft. Brookview Drive is located in the Stonybrooke Add subdivision within the Birdville ISD school district. Search Stonybrooke Add real estate on www.kellyrealtors.com today.