
BEDS3
BATHS2 full
SQUARE FEET1,668
MLS#2001487
STATUSNew
PROPERTY TYPEResidential - Single Family
SUBDIVISIONESCONDIDO CREEK
SCHOOLJudson
Property Description
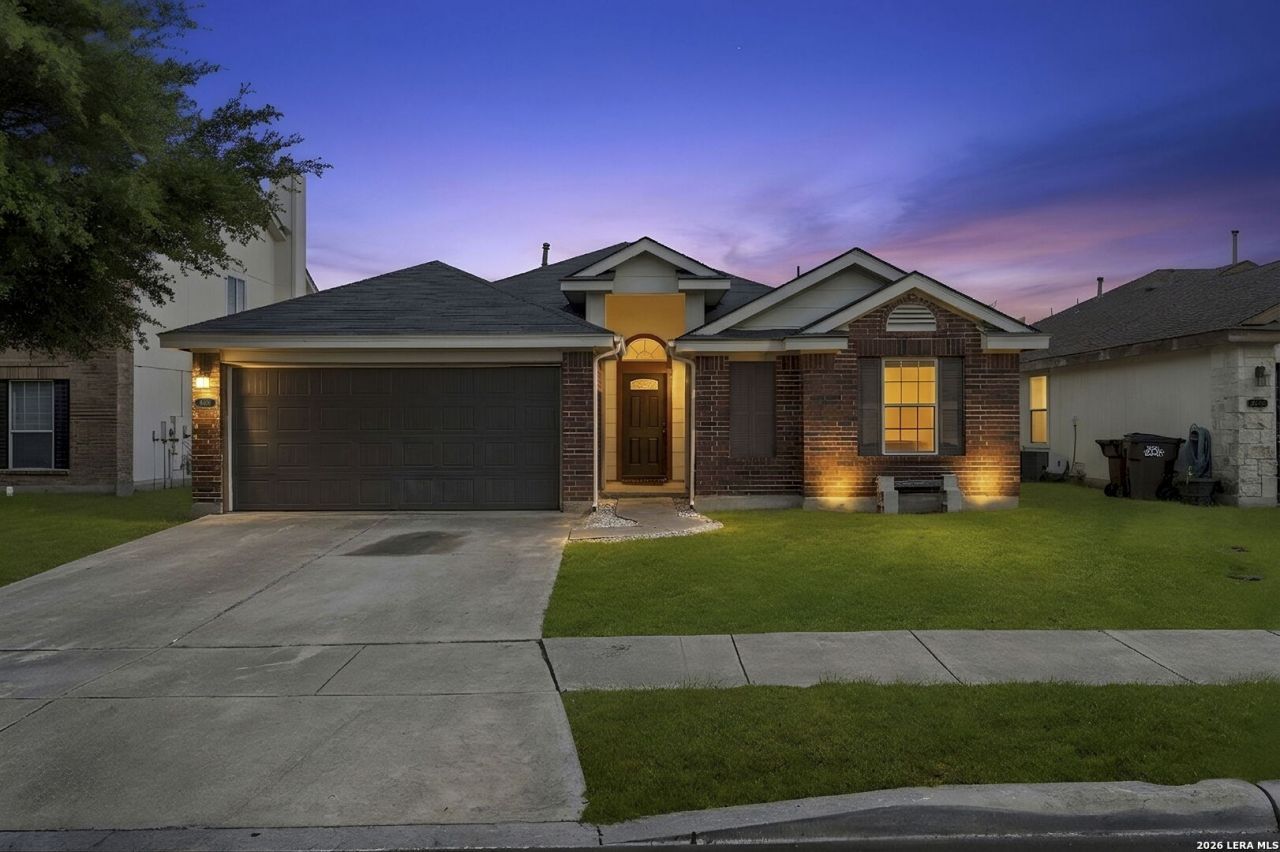
Charming single-story home in desirable Escondido Creek! This beautifully updated 3-bedroom + bonus room (ideal as a home office or 4th bedroom), 2-bath home offers 1,668 sq ft of bright, living space. Fresh updates include new siding, new windows, and a brand-new 2025 AC coil. Enjoy ceramic tile flooring throughout (no carpet!), a flowing floor plan with separate living and dining areas, and a sunny breakfast nook off the kitchen. The spacious primary suite features dual vanities and a generous closet. Additional highlights include a large fenced backyard with patio and a 2-car garage. Community amenities are right outside your door - sparkling pool and sports court. Located in Judson ISD with easy access to Converse and San Antonio. Perfect for first-time buyers! Dont miss this well-maintained and updated home.
Property Features
Property Type: Residential - Single Family
Cooling: One Central
Fireplaces: 1
Fuel Type: Electric
Heating: Central
Home Style: One Story, Traditional
Lot Size: 0.14 Acres
Roof Type: Composition
Stories: 1.0
Taxes: $4,395
Year Built: 2004
Feature Descriptions
Accessibility: No Carpet, No Stairs, First Floor Bath, Full Bath/Bed on 1st Flr, First Floor Bedroom
Builder Name: UKNOWN
Days on Site: 4
Exterior: Brick, Cement Fiber
Fireplace: One, Living Room
Flooring: Ceramic Tile, Laminate
Foundation: Slab
Hoa Fee: 275/Annually
HOA Mandatory: Yes
HOA Name: ESCONDIDO HOA
Inclusions: Ceiling Fans, Washer Connection, Dryer Connection, Gas Cooking
Interior: One Living Area, Separate Dining Room, Eat-In Kitchen, Two Eating Areas, Breakfast Bar, Open Floor Plan, All Bedrooms Downstairs, Laundry Room
Multiple HOA: No
Neighborhood Amenities: Pool, Sports Court
Parking: Two Car Garage, Attached
Pool/Spa: None
Tax By Multiple Counties: No
Type: Single Family Detached
Water/Sewer: Water System, Sewer System
Windows: Some Remain
Room Sizes
Bedroom 2: 11 X 10
Bedroom 3: 11 X 12
Kitchen: 10 X 13
Dining Room: 17 X 9
Living Room: 13 X 18
Local Schools
High School: Wagner
Middle School: Metzger
Elementary School: Escondido Elementary
School District: Judson
Listed By / Shown By
Listed By
Agency Name: Phyllis Browning Company
Agency Phone: (210) 824-7878
Shown By
Agency Title: Kelly, Realtors
Agency Phone: (254) 741-1500
Agency Email: info@kellyrealtors.com
Agency Text: (254) 717-6447

Estimate Your Payment
Estimated Payment
$ 920.04 per month $489.62 Principal & Interest $366.25 Property Tax $64.17 Homeowner's Insurance
8406 Cherisse Dr | MLS# 2001487
This single family home located at 8406 Cherisse Dr, Converse, TX 78109 is currently listed for sale with an asking price of $220,000. This property was built in 2004 and has 3 bedrooms and 2 full baths with 1668 sq. ft. Cherisse Dr is located in the ESCONDIDO CREEK subdivision within the Judson school district. Search ESCONDIDO CREEK real estate on www.kellyrealtors.com today.