
BEDS5
BATHS4 full 1 partial
SQUARE FEET2,806
MLS#21176994
STATUSActive
PROPERTY TYPEResidential - Single Family
SUBDIVISIONPrimrose Xing Ph 2
SCHOOLCrowley ISD
Property Description
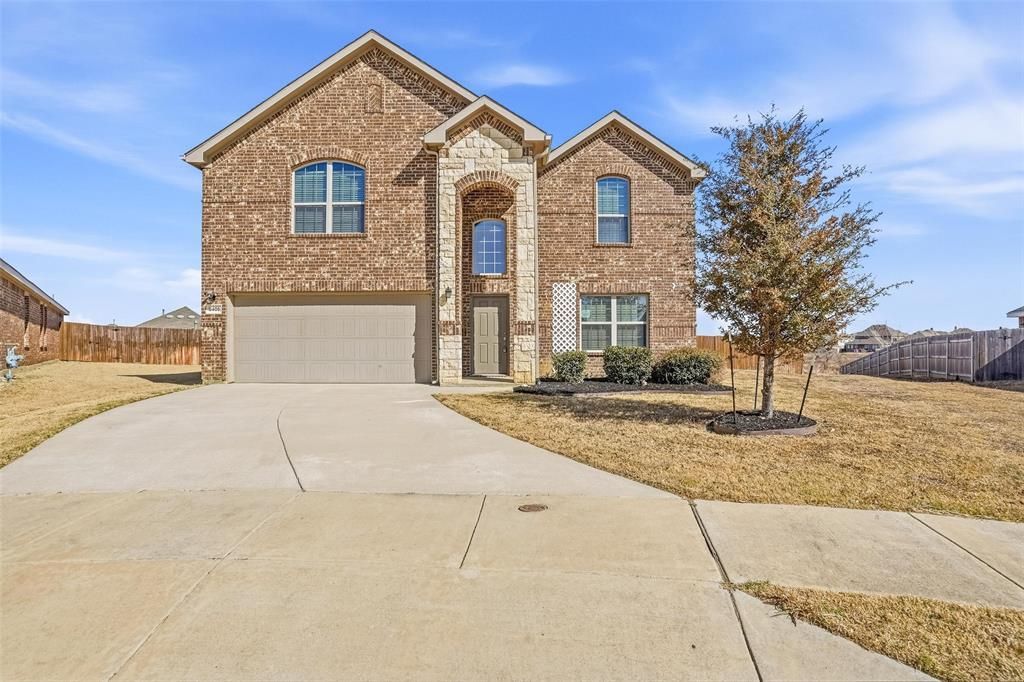
Positioned on an oversized cul-de-sac lot in desirable Primrose Crossing, this spacious two-story home offers 2,800+ square feet of well-designed living space. Featuring 5 bedrooms and 4.5 bathrooms, the thoughtfully designed floor plan includes a private first-floor primary suite for added comfort and convenience. Enjoy outdoor living with a covered back patio and plenty of room to relax or entertain. Located just 15 miles south of downtown Fort Worth with easy access to Chisholm Trail Parkway, this home provides convenient access to shopping, dining, and entertainment.Residents of this HOA community enjoy amenities including a community pool and playground, and located within highly regarded Crowley ISD. Don’t miss your opportunity — homes like this don’t stay on the market long!
Property Features
Property Type: Residential - Single Family
Cooling: Ceiling Fan(s), Central Air
Garage: 2 car attached
Heating: Central, Natural Gas
Home Style: Traditional
Lot Size: 0.33 Acres
Roof Type: Composition
Year Built: 2018
Amenities
Cable TV Available
Decorative Lighting
Double Vanity
Eat-in Kitchen
High Speed Internet Available
Kitchen Island
Loft
Open Floorplan
Pantry
Vaulted Ceiling(s)
Walk-In Closet(s)
Feature Descriptions
Appliances: Dishwasher, Disposal, Gas Range, Microwave
Community Features: Community Pool, Playground
Days on Site: 203
Exclusions: Survey-no survey available, if new survey is needed will be at buyers expense.
Seller Disclosure-Seller is not required to furnish.
Exterior: Brick
Fencing: Wood
Flooring: Ceramic Tile, Laminate
HOA Fee: 90/ Quarterly
Laundry: Utility Room
Lot: Cul-De-Sac, Flag Lot, Lrg. Backyard Grass, Sprinkler System
Parcel#: 42272406
Parking: Garage, Garage Faces Front, Garage Single Door
Parking Notes: Garage, Garage Faces Front, Garage Single Door
Patio/Porch: Covered, Patio
Swimming Pool: Yes
Utilities: Cable Available, City Sewer, City Water, Community Mailbox, Natural Gas Available, Phone Available, Underground Utilities
Local Schools
Elementary School: June W Davis
School District: Crowley ISD
Listed By / Shown By
Listed By
Agency Name: Real Estate Diplomats
Agency Contact: 214-449-1155
Agent Name: Steven Robertson
Shown By
Agency Title: Kelly, Realtors
Agency Phone: (254) 741-1500
Agency Email: info@kellyrealtors.com
Agency Text: (254) 717-6447

Estimate Your Payment
Estimated Payment
$ 981.72 per month $867.97 Principal & Interest $0.00 Property Tax (data not provided by mls) $113.75 Homeowner's Insurance
8405 Sweet Flag Lane | MLS# 21176994
This single family home located at 8405 Sweet Flag Lane, Fort Worth, TX 76123 is currently listed for sale with an asking price of $390,000. This property was built in 2018 and has 5 bedrooms and 4 full and 1 partial baths with 2806 sq. ft. Sweet Flag Lane is located in the Primrose Xing Ph 2 subdivision within the Crowley ISD school district. Search Primrose Xing Ph 2 real estate on www.kellyrealtors.com today.