
BEDS4
BATHS2 full
SQUARE FEET1,802
MLS#21361712
STATUSActive
PROPERTY TYPEResidential - Single Family
SUBDIVISIONRanch at Duck Creek
SCHOOLEagle MT-Saginaw ISD
Property Description
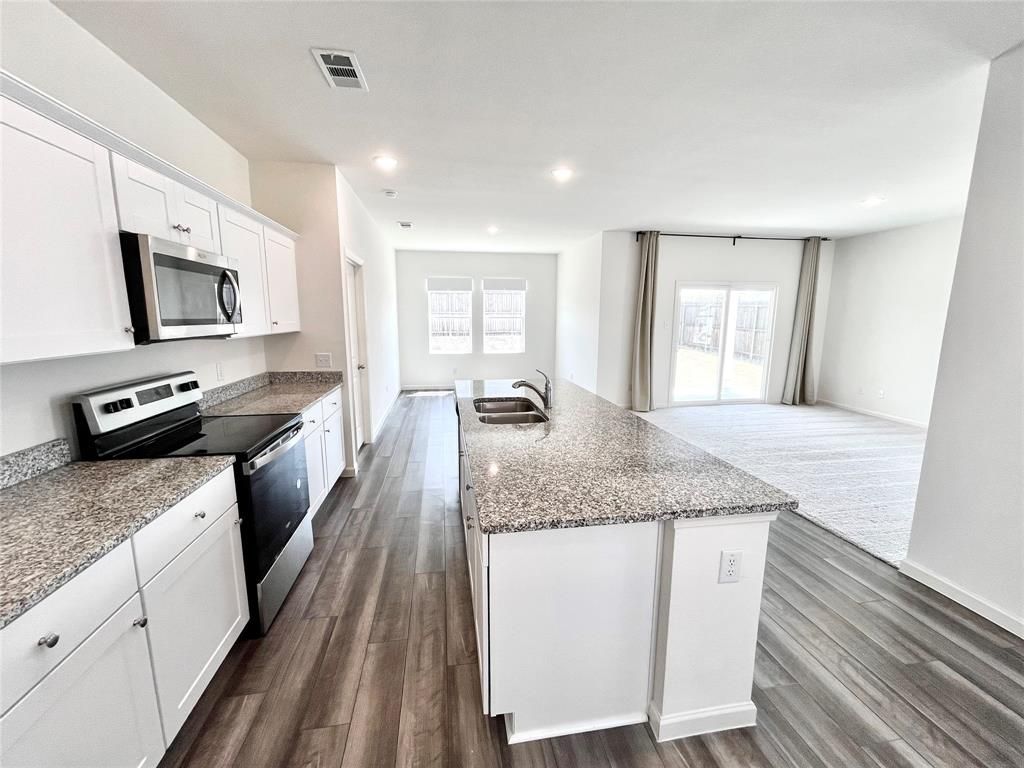
PRICE IMPROVEMENT! Now offered at $309,990. The sellers' new price reflects current market conditions and makes this home an even stronger value. Beautifully maintained 4-bedroom, 2-bath home in North Fort Worth offering 1,802 square feet of living space. Built in 2022, this single-story home sits on a corner lot and features an open-concept layout with granite countertops, durable cabinetry, and abundant natural light. The spacious living area provides plenty of room for everyday living and entertaining, while the primary suite offers a private retreat. Three additional bedrooms provide flexibility for guests, hobbies, or a home office, with the fourth bedroom offering additional space to fit your needs. Move-in ready and well maintained. Located near Saginaw, this home offers convenient access to I-35W and Loop 820, with easy connectivity to Keller, Alliance Town Center, and downtown Fort Worth. Shopping, dining, and everyday conveniences are all within easy reach.
Property Features
Property Type: Residential - Single Family
Cooling: Central Air, Electric
Garage: 2 car attached
Heating: Central, Electric
Lot Size: 0.14 Acres
Roof Type: Shingle
Year Built: 2022
Amenities
Cable TV Available
Eat-in Kitchen
Granite Counters
High Speed Internet Available
Kitchen Island
Open Floorplan
Pantry
Walk-In Closet(s)
Covered Patio/Porch
Feature Descriptions
Appliances: Dishwasher, Disposal, Electric Range, Electric Water Heater, Microwave, Vented Exhaust Fan
Days on Site: 41
Exterior: Brick, Siding
Fencing: Back Yard, Privacy, Wood
Flooring: Carpet, Luxury Vinyl Plank
HOA Fee: 800/ Annually
Laundry: Electric Dryer Hookup, Utility Room, Full Size W/D Area, Dryer Hookup, Washer Hookup
Lot: Corner Lot, Subdivision
Parcel#: 42896183
Parking: Driveway, Garage, Garage Door Opener, Garage Faces Front, Inside Entrance, Paved
Parking Notes: Driveway, Garage, Garage Door Opener, Garage Faces Fr
Patio/Porch: Covered, Front Porch, Patio
Utilities: City Water, Individual Water Meter
Window: Window Coverings
Local Schools
Elementary School: Bryson
School District: Eagle MT-Saginaw ISD
Listed By / Shown By
Listed By
Agency Name: Crown Homes Real Estate
Agent Name: Vincent Tran
Shown By
Agency Title: Kelly, Realtors
Agency Phone: (254) 741-1500
Agency Email: info@kellyrealtors.com
Agency Text: (254) 717-6447

Estimate Your Payment
Estimated Payment
$ 780.32 per month $689.90 Principal & Interest $0.00 Property Tax (data not provided by mls) $90.41 Homeowner's Insurance
8400 Hawkview Drive | MLS# 21361712
This single family home located at 8400 Hawkview Drive, Fort Worth, TX 76179 is currently listed for sale with an asking price of $309,990. This property was built in 2022 and has 4 bedrooms and 2 full baths with 1802 sq. ft. Hawkview Drive is located in the Ranch at Duck Creek subdivision within the Eagle MT-Saginaw ISD school district. Search Ranch At Duck Creek real estate on www.kellyrealtors.com today.