
BEDS4
BATHS4 full 1 partial
SQUARE FEET4,919
MLS#21404776
STATUSActive
PROPERTY TYPEResidential - Single Family
SUBDIVISIONLakes Of La Cima Ph Two
SCHOOLProsper ISD
Property Description
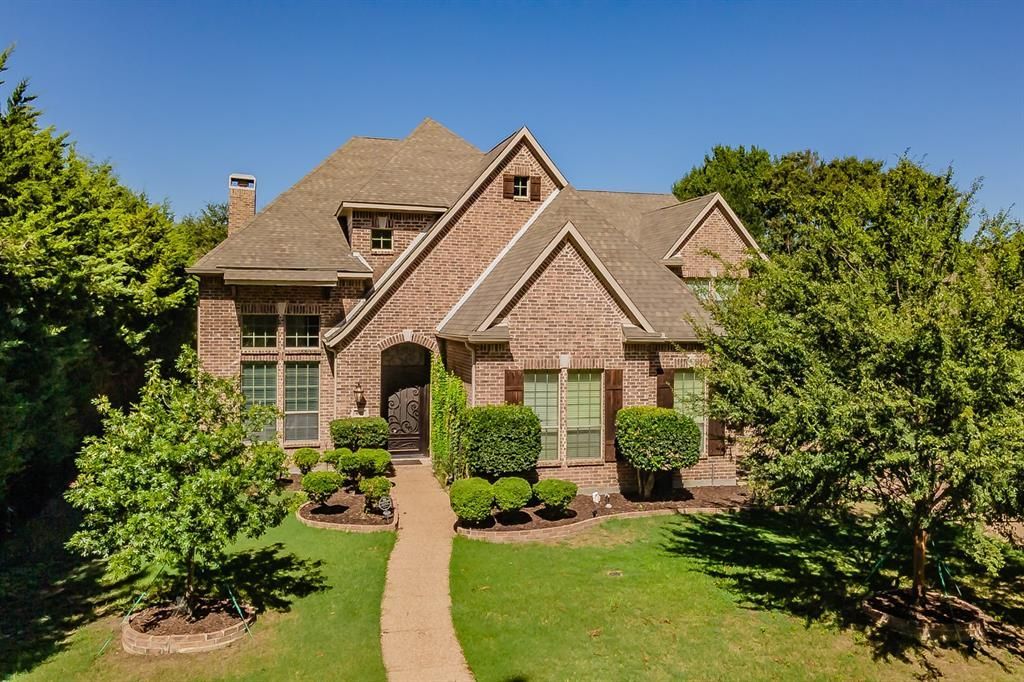
Welcome to this beautifully updated turnkey home in the highly desired Lakes of La Cima neighborhood of Prosper, TX! Front facing a huge greenbelt with trails and park. Sitting on an oversized .54-acre lot the backyard invites you to enjoy large family gatherings or private evenings poolside. Vaulted ceilings throughout the first floor. New kitchen remodel boasting the largest Granite island in the neighborhood as well as gas range and SS appliances. Primary bedroom on first floor overlooking the expansive backyard and pool, with the primary bath containing sit in jacuzzi tub, his and her shower, and a large walk-in closet. 2022 HVAC Replaced, Iron Doors installed, whole house sprinkler system installed, radiant barrier installed to minimize electricity usage, 4 fruit trees, 6-to-9-person storm shelter installed for peace of mind, three garage spaces and much more to consider! Truly a Diamond in the rough, and a must see! Ask about Assuming our low VA interest rate! Seller will consider concessions towards a rate buy down or closing cost with an acceptable offer
Property Features
Property Type: Residential - Single Family
Cooling: Central Air, Electric
Fireplaces: 1
Garage: 3 car attached
Heating: Fireplace(s), Natural Gas
Home Style: Traditional
Lot Size: 0.54 Acres
Roof Type: Composition, Shingle
Year Built: 2005
Amenities
Built-in Features
Cable TV Available
Cathedral Ceiling(s)
Chandelier
Decorative Lighting
Double Vanity
Dry Bar
Eat-in Kitchen
Flat Screen Wiring
Granite Counters
High Speed Internet Available
Kitchen Island
Loft
Multiple Staircases
Open Floorplan
Pantry
Sound System Wiring
Vaulted Ceiling(s)
Walk-In Closet(s)
Covered Patio/Porch
Garden(s)
Rain Gutters
Lighting
Feature Descriptions
Appliances: Built-in Refrigerator, Dishwasher, Disposal, Gas Cooktop, Gas Oven, Gas Water Heater, Double Oven, Plumbed For Gas in Kitchen, Refrigerator
Community Features: Club House, Community Pool, Curbs, Fishing, Greenbelt, Jogging Path/Bike Path, Park, Playground, Pool, Sidewalks
Days on Site: 10
Exterior: Brick
Fencing: Metal
Fireplace: Gas Logs, Gas Starter
Flooring: Laminate
HOA Fee: 237/ Quarterly
Laundry: Electric Dryer Hookup, Utility Room, Full Size W/D Area, Dryer Hookup, Washer Hookup
Lot: Adjacent to Greenbelt, Few Trees, Landscaped, Lrg. Backyard Grass, Sprinkler System, Subdivision
Other Equipment: Irrigation Equipment
Parcel#: R860000200101
Parking: Driveway
Parking Notes: Driveway
Pool: Gunite, In Ground, Outdoor Pool, Pool Sweep, Pool/Spa Combo, Waterfall
Swimming Pool: Yes
Utilities: Cable Available, City Sewer, City Water, Natural Gas Available
Room Sizes
Office: 13.00 x 12.00 Level - 1
Dining Room: 15.00 x 12.00 Level - 1
Kitchen: 22.00 x 12.00 Level - 1
Breakfast Room: 10.00 x 11.00 Level - 1
Living Room: 17.00 x 20.00 Level - 1
Living Room: 19.00 x 17.00 Level - 1
Den: 15.00 x 17.00 Level - 2
Media Room: 22.00 x 14.00 Level - 2
Bath-Primary: 15.00 x 13.00 Level - 1
Bedroom-Primary: 15.00 x 20.00 Level - 1
Bedroom: 11.00 x 15.00 Level - 2
Bedroom: 17.00 x 11.00 Level - 1
Local Schools
Elementary School: R Steve Folsom
School District: Prosper ISD
Listed By / Shown By
Listed By
Agency Name: Keller Williams Realty
Agency Contact: 214-680-1292
Agent Name: Russell Mcadoo
Shown By
Agency Title: Kelly, Realtors
Agency Phone: (254) 741-1500
Agency Email: info@kellyrealtors.com
Agency Text: (254) 717-6447

Estimate Your Payment
Estimated Payment
$ 2,454.30 per month $2,169.93 Principal & Interest $0.00 Property Tax (data not provided by mls) $284.38 Homeowner's Insurance
840 Del Carmen Drive | MLS# 21404776
This single family home located at 840 Del Carmen Drive, Prosper, TX 75078 is currently listed for sale with an asking price of $975,000. This property was built in 2005 and has 4 bedrooms and 4 full and 1 partial baths with 4919 sq. ft. Del Carmen Drive is located in the Lakes Of La Cima Ph Two subdivision within the Prosper ISD school district. Search Lakes Of La Cima Ph Two real estate on www.kellyrealtors.com today.