
BEDS3
BATHS2 full
SQUARE FEET1,091
MLS#21379281
STATUSActive Option Contract
PROPERTY TYPEResidential - Single Family
SUBDIVISIONStonegate Add Bedford
SCHOOLHurst-Euless-Bedford ISD
Property Description
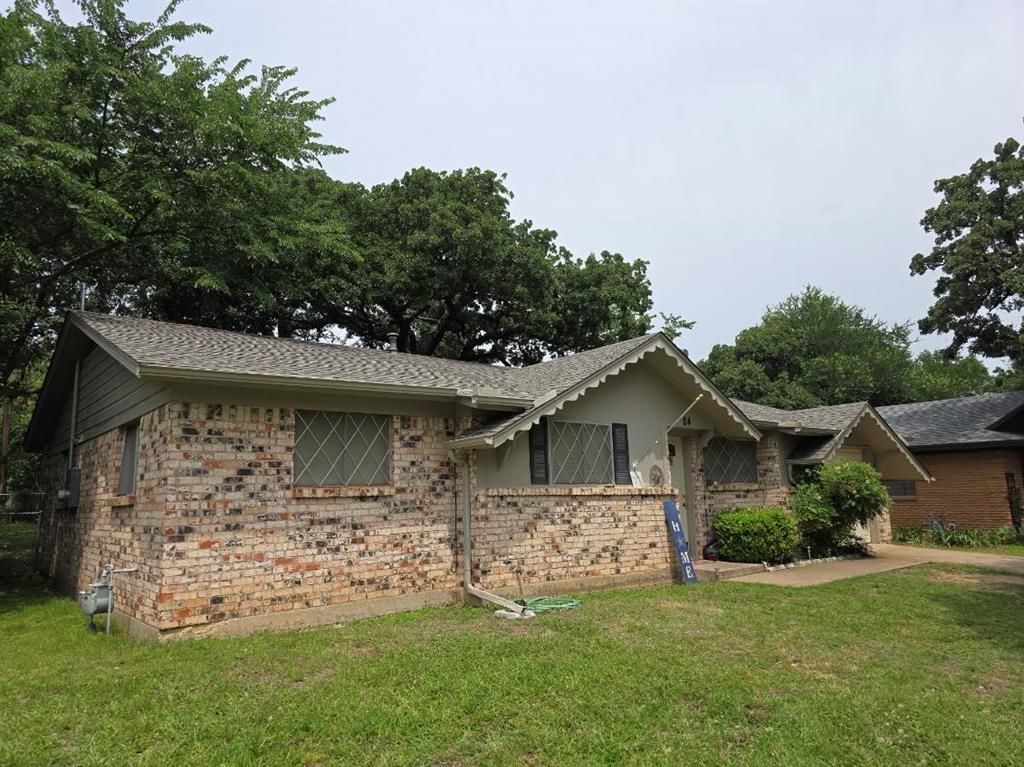
Nice 3-2-1. Great Location. Great Schools. Roof New 2025. Heating & Air New 2018 (Under Warranty). Price Reflects Condition. Condition is Fair. As Is. Home is waiting for Buyer's Special Touches. Agent is owner. Please verify all information including but not limited to square footage, room measurements, schools & amenities.
Property Features
Property Type: Residential - Single Family
Cooling: Ceiling Fan(s), Central Air, Electric
Garage: 1 car attached
Heating: Central, Natural Gas
Home Style: Traditional
Lot Size: 0.18 Acres
Roof Type: Composition
Year Built: 1962
Amenities
Cable TV Available
Eat-in Kitchen
Granite Counters
Walk-In Closet(s)
Rain Gutters
Feature Descriptions
Appliances: Dishwasher, Disposal, Gas Range, Gas Water Heater, Microwave, Vented Exhaust Fan
Exterior: Brick
Fencing: Chain Link, Fenced
Flooring: Ceramic Tile, Luxury Vinyl Plank
Green Features: Thermostat
Lot: Few Trees, Interior Lot, Lrg. Backyard Grass, Subdivision
Parcel#: 02958988
Parking: Driveway, Garage, Garage Door Opener, Garage Faces Front, On Street
Parking Notes: Driveway, Garage, Garage Door Opener, Garage Faces Fr
Utilities: City Sewer, City Water, Curbs, Individual Gas Meter, Individual Water Meter
Room Sizes
Living Room: 16.00 x 11.00 Level - 1
Kitchen: 10.00 x 8.00 Level - 1
Bedroom-Primary: 13.00 x 11.00 Level - 1
Bath-Full: 10.00 x 7.00 Level - 1
Bedroom: 11.00 x 11.00 Level - 1
Bedroom: 13.00 x 10.00 Level - 1
Dining Room: 13.00 x 11.00 Level - 1
Local Schools
Elementary School: Stonegate
School District: Hurst-Euless-Bedford ISD
Listed By / Shown By
Listed By
Agency Name: CMT Realty
Agency Contact: 972-333-6178
Agent Name: Sharon Spratley
Shown By
Agency Title: Kelly, Realtors
Agency Phone: (254) 741-1500
Agency Email: info@kellyrealtors.com
Agency Text: (254) 717-6447

Estimate Your Payment
Estimated Payment
$ 516.03 per month $456.24 Principal & Interest $0.00 Property Tax (data not provided by mls) $59.79 Homeowner's Insurance
84 Ravenswood Drive | MLS# 21379281
This single family home located at 84 Ravenswood Drive, Bedford, TX 76022 is currently listed for sale with an asking price of $205,000. This property was built in 1962 and has 3 bedrooms and 2 full baths with 1091 sq. ft. Ravenswood Drive is located in the Stonegate Add Bedford subdivision within the Hurst-Euless-Bedford ISD school district. Search Stonegate Add Bedford real estate on www.kellyrealtors.com today.