
BEDS4
BATHS2 full
SQUARE FEET1,837
MLS#21406635
STATUSActive
PROPERTY TYPEResidential - Single Family
SUBDIVISIONCrescent Spgs Ranch Ph 4
SCHOOLCrowley ISD
Property Description
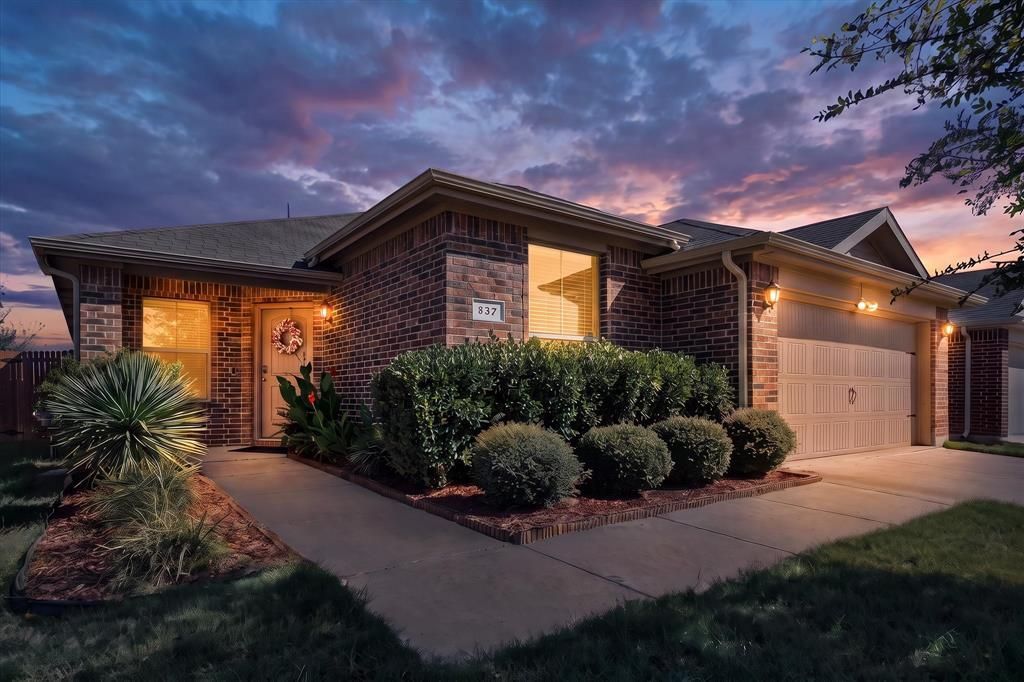
Built by D.R. Horton in 2019, this well-maintained single-story home in Crescent Springs Ranch offers 4 bedrooms, a dedicated office, 2 full baths, 1,837 square feet and a comfortable open-concept layout designed for everyday living. The spacious kitchen features granite countertops, dark cabinetry, stainless appliances, a gas range, pantry and generous counter space, all opening to the dining and living areas for an easy, connected flow. Natural light fills the main living spaces, while the split-bedroom arrangement provides added privacy. The dedicated office offers flexible space for working from home, studying or hobbies without sacrificing a bedroom. The roomy primary suite offers plenty of space for larger furnishings along with a private bath and walk-in closet, and the secondary bedrooms are nicely sized. Step outside to a covered patio overlooking a large, fully fenced grassy backyard with room to relax, play, garden or entertain. Additional features include a full sprinkler system, rain gutters, attached 2-car garage and attractive established landscaping. Crescent Springs Ranch residents enjoy access to community amenities including a clubhouse, pool, park, playground, sidewalks and jogging-bike paths. Conveniently located near major roadways with easy access to Crowley, Fort Worth and surrounding areas.
Property Features
Property Type: Residential - Single Family
Cooling: Central Air, Electric
Garage: 2 car attached
Heating: Central, Natural Gas
Home Style: Traditional
Lot Size: 0.13 Acres
Year Built: 2019
Amenities
Cable TV Available
Decorative Lighting
Granite Counters
High Speed Internet Available
Open Floorplan
Pantry
Walk-In Closet(s)
Covered Patio/Porch
Rain Gutters
Feature Descriptions
Appliances: Dishwasher, Disposal, Gas Range, Gas Water Heater, Microwave
Community Features: Club House, Community Pool, Curbs, Jogging Path/Bike Path, Park, Playground, Sidewalks
Days on Site: 12
Exclusions: Spa, washer, dryer and refrigerator. Seller may consider conveying these items with an acceptable offer or additional consideration.
Fencing: Back Yard, Wood
Flooring: Carpet, Ceramic Tile
Green Features: HVAC, Insulation, Thermostat, Windows
HOA Fee: 330/ Annually
Laundry: Electric Dryer Hookup, Utility Room, Full Size W/D Area
Lot: Few Trees, Interior Lot, Landscaped, Lrg. Backyard Grass, Sprinkler System, Subdivision
Parcel#: 42422599
Parking: Driveway, Garage, Garage Double Door, Garage Faces Front
Parking Notes: Driveway, Garage, Garage Double Door, Garage Faces Fr
Patio/Porch: Covered
Swimming Pool: Yes
Utilities: Cable Available, City Sewer, City Water, Curbs, Individual Gas Meter, Individual Water Meter, Sidewalk
Window: Window Coverings
Local Schools
Elementary School: Crowley
School District: Crowley ISD
Listed By / Shown By
Listed By
Agency Name: All City Real Estate, Ltd Co
Agency Contact: 866-277-6005
Agent Name: Cheyenne Sanders
Shown By
Agency Title: Kelly, Realtors
Agency Phone: (254) 741-1500
Agency Email: info@kellyrealtors.com
Agency Text: (254) 717-6447

Estimate Your Payment
Estimated Payment
$ 817.85 per month $723.09 Principal & Interest $0.00 Property Tax (data not provided by mls) $94.76 Homeowner's Insurance
837 Walls Boulevard | MLS# 21406635
This single family home located at 837 Walls Boulevard, Crowley, TX 76036 is currently listed for sale with an asking price of $324,900. This property was built in 2019 and has 4 bedrooms and 2 full baths with 1837 sq. ft. Walls Boulevard is located in the Crescent Spgs Ranch Ph 4 subdivision within the Crowley ISD school district. Search Crescent Spgs Ranch Ph 4 real estate on www.kellyrealtors.com today.