
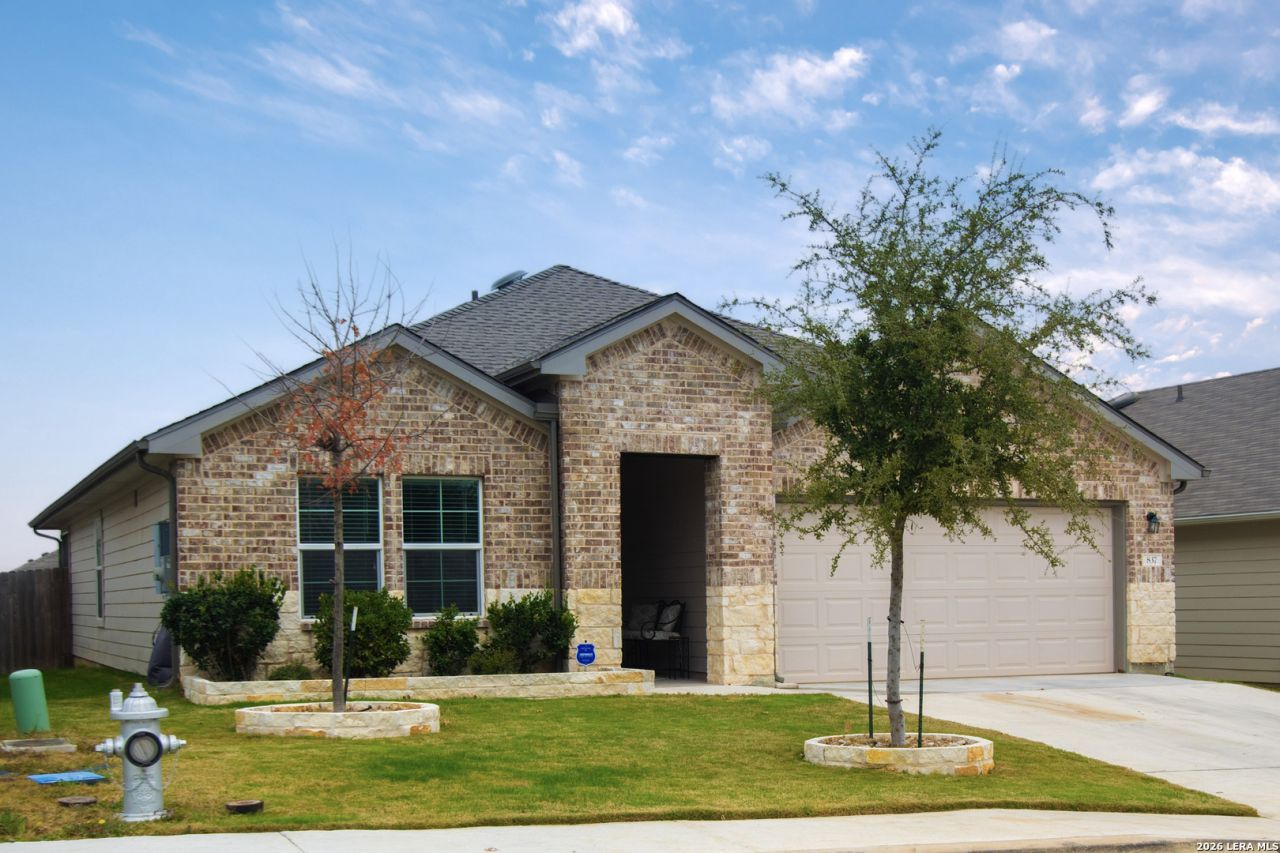
BEDS4
BATHS2 full
SQUARE FEET1,611
MLS#2002164
STATUSPrice Change
PROPERTY TYPERental - Single Family
SUBDIVISIONARROYO RANCH PH 2
SCHOOLSeguin
Property Description
One Month Free Rent.This is a 4-bedroom, 2-bath home with open floor plan designed for modern living and entertaining. The spacious layout features large secondary bedrooms, a kitchen island, and a large pantry for added storage and functionality. Enjoy the convenience of appliances will stay with the rental washer, dryer, refrigerator, and water softener making this a true turnkey home. Relax outdoors in your screened in patio, perfect for enjoying evenings without the bugs, plus an upgraded composite deck overlooking a large backyard ideal for gatherings
Property Features
Property Type: Rental - Single Family
Cooling: One Central
Fenced: Yes
Fuel Type: Electric
Heating: Central
Home Style: One Story, Traditional
Lot Size: 0.14 Acres
Roof Type: Composition
Year Built: 2022
Feature Descriptions
Builder Name: DR Horton
Days on Site: 7
Exterior: Brick, Cement Fiber
Exterior: Covered Patio, Deck/Balcony, Privacy Fence, Sprinkler System, Has Gutters, Screened Porch
Foundation: Slab
Inclusions: Ceiling Fans, Washer Connection, Dryer Connection, Washer, Dryer, Microwave Oven, Stove/Range, Refrigerator, Disposal, Dishwasher, Water Softener (owned), Smoke Alarm, Security System (Leased), Pre-Wired for Security, Electric Water Heater, Garage Door Opener, Plumb for
Interior: One Living Area, Liv/Din Combo, Eat-In Kitchen, Island Kitchen, Breakfast Bar, Walk-In Pantry, Utility Room Inside,1st Floor Lvl/No Steps, Open Floor Plan, Laundry Main Level, Laundry Room, Walk in Closets
Lot: Level
Lot Dimensions: 50 x 120
Miscellaneous: Cluster Mail Box
Neighborhood Amenities: Pool, Playground
Parking: Two Car Garage
Pool/Spa: None
Security: yes
Supplier - Electric: GVEC
Supplier - Garbage: City
Supplier - Sewer: Spring Hill
Supplier - Water: Spring Hill
Type: Single Family Detached
Water/Sewer: Water System, Sewer System
Windows: All Remain
Room Sizes
Bedroom 2: 12 X 12
Bedroom 3: 12 X 10
Bedroom 4: 16 X 10
Kitchen: 16 X 11
Dining Room: 9 X 8
Living Room: 16 X 22
Utility Room: 9 X 8
Laundry: 7 X 6
Bathroom 2: 5 X 10
Local Schools
High School: Call District
Middle School: Call District
Elementary School: Call District
School District: Seguin
Listed By / Shown By
Listed By
Agency Name: Realty Nation
Agency Phone: (210) 563-3300
Shown By
Agency Title: Kelly, Realtors
Agency Phone: (254) 741-1500
Agency Email: info@kellyrealtors.com
Agency Text: (254) 717-6447

837 Indigo Way | MLS# 2002164
This property located at 837 Indigo Way, Seguin, TX 78155 is currently listed for rent with an asking price of $1,800 / Monthly. Indigo Way is located within the Seguin school district. Search Seguin real estate on www.kellyrealtors.com today.