
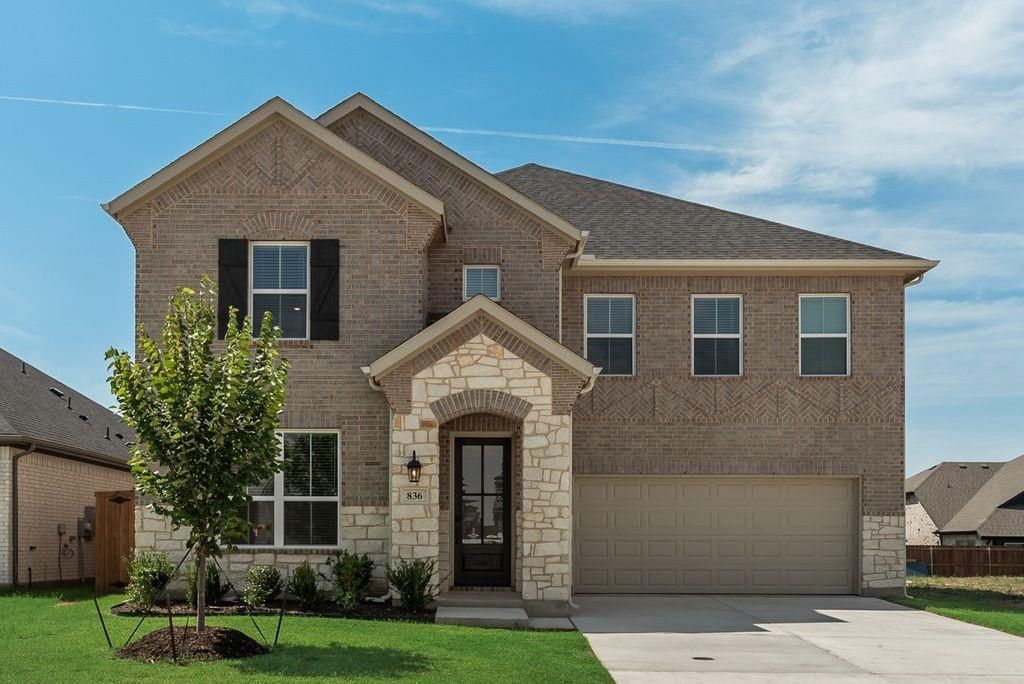
BEDS4
BATHS3 full 1 partial
SQUARE FEET3,210
MLS#21276076
STATUSActive
PROPERTY TYPEResidential - Single Family
SUBDIVISIONWildflower Ranch
SCHOOLNorthwest ISD
Property Description
Built by Mattamy Homes - The Julieta- Available Now! The Julieta offers 4 bedrooms, 3.5 bathrooms, and a thoughtful layout designed to elevate your lifestyle. The open-concept main floor features a gourmet kitchen with a spacious island, designer finishes, a walk-in pantry, and a Butlers Pantry, perfect for hosting or everyday cooking. Adjacent to the kitchen, the Great Room creates a warm gathering space, while the dining area opens to a covered patio for seamless indoor-outdoor living. A mud bench off the owner’s entry keeps your home organized. The private owner’s suite, located on the main floor, includes a spa-inspired bathroom with dual sinks, a walk-in shower, and an expansive walk-in closet. Upstairs, a versatile game room provides additional living space, accompanied by three generously sized bedrooms with walk-in closets and two full bathrooms. Complete with Energy Star® appliances, luxury vinyl plank flooring, and smart home features, the Julieta is a perfect blend of modern design and functional spaces. Experience convenience, style, and comfort in a home built for the way you live. This home is an ENERGY STAR® Certified Home with ENERGY STAR® Certified Whirlpool® Appliances and Wi-Fi ecobee® Smart Thermostat. This Fabulous Home is Move-In Ready!
Property Features
Property Type: Residential - Single Family
Cooling: Central Air, Electric, ENERGY STAR Qualified Equipme
Garage: 2 car attached
Heating: Central, ENERGY STAR Qualified Equipment, Fireplace(
Home Style: Traditional
Lot Size: 0.14 Acres
Roof Type: Composition
Year Built: 2026
Amenities
Cable TV Available
Decorative Lighting
Granite Counters
High Speed Internet Available
Kitchen Island
Open Floorplan
Smart Home System
Walk-In Closet(s)
Covered Patio/Porch
Rain Gutters
Feature Descriptions
Appliances: Dishwasher, Disposal, Electric Range, Gas Cooktop, Microwave, Plumbed For Gas in Kitchen, Tankless Water Heater
Community Features: Club House, Community Pool, Curbs, Fitness Center, Greenbelt, Jogging Path/Bike Path, Playground, Sidewalks
Days on Site: 102
Exclusions: Julieta II
Exterior: Brick, Plaster, Radiant Barrier, Rock/Stone
Fencing: Wood
Flooring: Carpet, Ceramic Tile, Laminate
Green Features: Rain / Freeze Sensors, Windows
HOA Fee: 413/ Semi-Annual
Laundry: Electric Dryer Hookup, Full Size W/D Area, Dryer Hookup, Washer Hookup
Lot: Interior Lot, Landscaped, Sprinkler System, Subdivision
Parcel#: 1054384
Parking: Garage Door Opener, Garage Faces Front, Garage Single Door
Parking Notes: Garage Door Opener, Garage Faces Front, Garage Singl
Patio/Porch: Covered
Swimming Pool: Yes
Utilities: Cable Available, City Sewer, City Water, Concrete, Curbs, Individual Gas Meter, Individual Water Meter, Natural Gas Available, Sidewalk, Underground Utilities
Local Schools
Elementary School: Alan and Andra Perrin
School District: Northwest ISD
Listed By / Shown By
Listed By
Agency Name: Pinnacle Realty Advisors
Agency Contact: 972-338-5441
Agent Name: Karla Davis
Shown By
Agency Title: Kelly, Realtors
Agency Phone: (254) 741-1500
Agency Email: info@kellyrealtors.com
Agency Text: (254) 717-6447

Estimate Your Payment
Estimated Payment
$ 1,258.59 per month $1,112.76 Principal & Interest $0.00 Property Tax (data not provided by mls) $145.83 Homeowner's Insurance
836 Turnbull Avenue | MLS# 21276076
This single family home located at 836 Turnbull Avenue, Fort Worth, TX 76247 is currently listed for sale with an asking price of $499,990. This property was built in 2026 and has 4 bedrooms and 3 full and 1 partial baths with 3210 sq. ft. Turnbull Avenue is located in the Wildflower Ranch subdivision within the Northwest ISD school district. Search Wildflower Ranch real estate on www.kellyrealtors.com today.