
BEDS4
BATHS3 full 1 partial
SQUARE FEET2,874
MLS#21408009
STATUSActive
PROPERTY TYPEResidential - Single Family
SUBDIVISIONAnaCapri
SCHOOLAnna ISD
Property Description
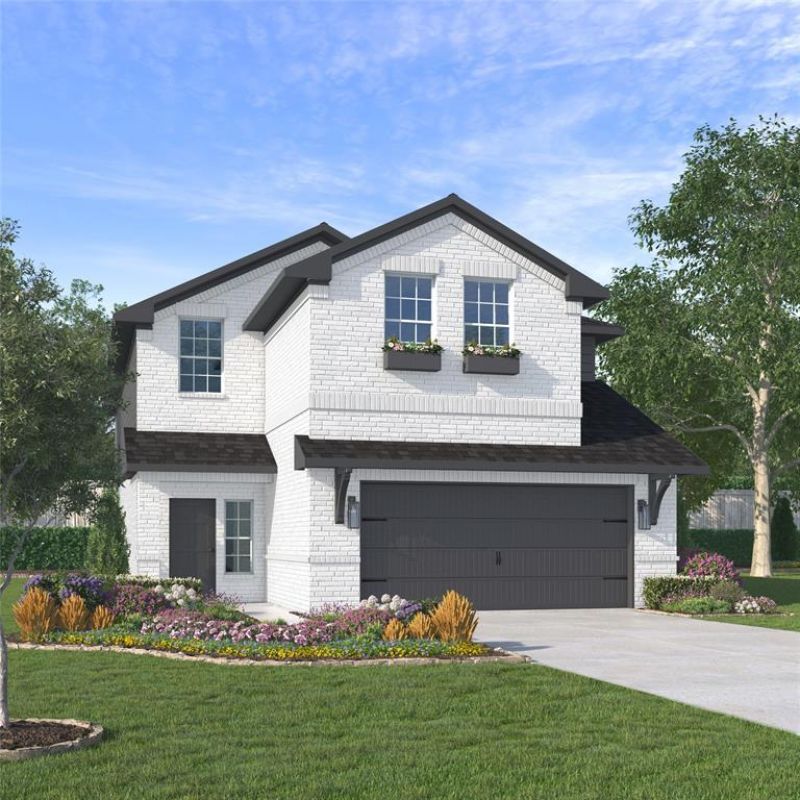
** 2.99% Rates (5.80% APR)* Plus, Receive $10,000 Toward Closing Costs & $700 Per Month For a Minimum of 2 Years After Closing When You Make Your Payments Through MegPrime Pay. Starting October 1st, Limited Time Only. Terms and Conditions Apply ** Brand New Construction by Megatel Homes! Our Cameron plan is a 2-story, 2,874 square foot home featuring 4 inviting bedrooms, 3.5 bathrooms, an entry foyer, a utility & mud room, a game room, a media room, a 2-car garage, and a covered patio made for enjoying quiet mornings or evenings with family. The open-concept kitchen and living areas bring everyone together, whether it’s sharing a meal, catching up after a long day, or hosting friends and family. The main-level primary suite offers a comfortable place to unwind, complete with a spacious walk-in closet and a private ensuite bath. Situated on a 40 ft lot, this home is available with elevation A, featuring a charming exterior with its own distinct style. Lagoon life is coming to AnaCapri, a master-planned community in Anna ISD that combines luxury living with small-town charm in one of the fastest-growing cities in the area. From top-rated schools and lush parks to luxury fitness facilities and a resort-style lagoon, AnaCapri delivers an elevated lifestyle designed for comfort and lasting memories. Under Construction!
Property Features
Property Type: Residential - Single Family
Cooling: Ceiling Fan(s), Central Air, Electric
Garage: 2 car attached
Heating: Central, Natural Gas
Lot Size: 0.11 Acres
Roof Type: Composition
Year Built: 2026
Amenities
Cable TV Available
High Speed Internet Available
Loft
Pantry
Walk-In Closet(s)
Covered Patio/Porch
Rain Gutters
Lighting
Feature Descriptions
Appliances: Dishwasher, Electric Oven, Gas Cooktop, Microwave, Tankless Water Heater, Vented Exhaust Fan
Community Features: Club House, Fitness Center, Playground, Pool
Days on Site: 18
Exterior: Brick
Fencing: Wood
Flooring: Carpet, Ceramic Tile
Green Features: Appliances, HVAC, Insulation, Mechanical Fresh Air, Rain / Freeze Sensors, Thermostat, Windows
HOA Fee: 1590/ Annually
Laundry: Utility Room
Lot: Few Trees, Interior Lot, Landscaped, Sprinkler System, Subdivision
Lot Dimensions: 41x120
Parcel#: R-13273-00J-0410-1
Parking: Garage Door Opener, Garage Faces Front, Garage Single Door
Parking Notes: Garage Door Opener, Garage Faces Front, Garage Singl
Swimming Pool: Yes
Utilities: City Sewer, City Water
Room Sizes
Bedroom-Primary: 14.00 x 15.00 Level - 1
Bedroom: 15.00 x 13.00 Level - 2
Bedroom: 13.00 x 12.00 Level - 2
Kitchen: 14.00 x 9.00 Level - 1
Utility Room: 9.00 x 6.00 Level - 1
Living Room: 14.00 x 17.00 Level - 1
Dining Room: 19.00 x 11.00 Level - 1
Game Room: 14.00 x 20.00 Level - 2
Bedroom: 12.00 x 11.00 Level - 2
Media Room: 13.00 x 17.00 Level - 2
Local Schools
Elementary School: Lorenzo Dow Hendricks
School District: Anna ISD
Listed By / Shown By
Listed By
Agency Name: Jagjit Singh
Agency Contact: 214-620-9277
Agent Name: Jagjit Singh
Shown By
Agency Title: Kelly, Realtors
Agency Phone: (254) 741-1500
Agency Email: info@kellyrealtors.com
Agency Text: (254) 717-6447

Estimate Your Payment
Estimated Payment
$ 1,168.00 per month $1,032.66 Principal & Interest $0.00 Property Tax (data not provided by mls) $135.33 Homeowner's Insurance
836 Santa Lucia Drive | MLS# 21408009
This single family home located at 836 Santa Lucia Drive, Anna, TX 75409 is currently listed for sale with an asking price of $464,000. This property was built in 2026 and has 4 bedrooms and 3 full and 1 partial baths with 2874 sq. ft. Santa Lucia Drive is located in the AnaCapri subdivision within the Anna ISD school district. Search AnaCapri real estate on www.kellyrealtors.com today.