
BEDS4
BATHS2 full 1 partial
SQUARE FEET2,656
MLS#2002686
STATUSPrice Change
PROPERTY TYPEResidential - Single Family
SUBDIVISIONGARDEN GROVE
SCHOOLEast Central ISD
Property Description
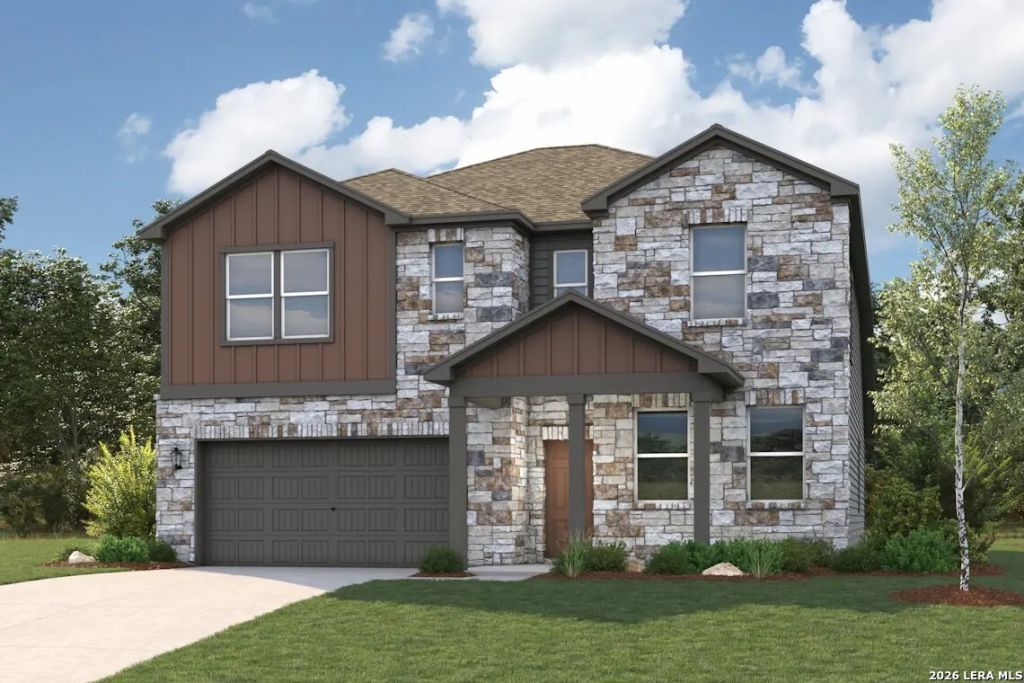
The Savannah floor plan at Garden Grove offers a spacious two-story design that blends modern style, comfort, and functionality. The open-concept main level features a seamless flow between the kitchen, dining area, and great room, creating an ideal space for everyday living and entertaining. The kitchen showcases abundant cabinetry, ample counter space, and modern finishes. Tucked away at the rear of the home, the private primary suite provides a relaxing retreat with a large walk-in closet and an en-suite bath featuring dual vanities, a separate shower, and a soaking tub. A dedicated study on the main floor offers flexibility for a home office, fitness room, or hobby space. Upstairs, three secondary bedrooms, each with a walk-in closet, provide plenty of storage, while a centrally located loft offers additional living space for a media room, playroom, or lounge area. Thoughtfully designed throughout, the Savannah delivers versatile living and modern convenience.
Property Features
Property Type: Residential - Single Family
Cooling: One Central
Fenced: Yes
Fuel Type: Electric
Heating: Central
Home Style: Two Story
Lot Size: 0.14 Acres
Roof Type: Composition
Stories: 2.0
Taxes: $2
Year Built: 2026
Feature Descriptions
Builder Name: Century Communities
Currenty Leased: No
Days on Site: 52
Energy Efficient: 13-15 SEER AX, Programmable Thermostat, Double Pane Windows, Radiant Barrier, Low E Windows, Ceiling Fans
Exterior: Privacy Fence, Sprinkler System, Double Pane Windows
Exterior: Brick
Flooring: Carpeting, Ceramic Tile, Vinyl
Foundation: Slab
Green Features: Drought Tolerant Plants, EF Irrigation Control
Hoa Fee: 300/Annually
HOA Mandatory: Yes
HOA Name: ALAMO MANAGEMENT GROUP
Improvements: Street Paved, Curbs, Street Gutters, Sidewalks
Inclusions: Washer Connection, Dryer Connection, Microwave Oven, Stove/Range, Gas Cooking, Disposal, Dishwasher, Ice Maker Connection, Smoke Alarm, Pre-Wired for Security, Electric Water Heater, Garage Door Opener, In Wall Pest Control, Plumb for Water Softener, City Garbage servi
Interior: Island Kitchen, Walk-In Pantry, Study/Library, Utility Room Inside, Laundry Main Level, Walk in Closets
Miscellaneous: Builder 10-Year Warranty
Multiple HOA: No
Neighborhood Amenities: Pool, Park/Playground, Other - See Remarks
Parking: Two Car Garage
Pool/Spa: None
Supplier - Electric: CPS Energy
Supplier - Garbage: City
Supplier - Gas: CPS Energy
Supplier - Sewer: San Antonio
Supplier - Water: East Central
Tax By Multiple Counties: No
Type: Single Family Detached
Water/Sewer: Water System, City
Windows: None Remain
Room Sizes
Bedroom 2: 12 X 10
Bedroom 3: 12 X 12
Bedroom 4: 14 X 11
Kitchen: 14 X 17
Dining Room: 17 X 13
Family Room: 18 X 10
Study/Office: 12 X 13
Local Schools
High School: East Central
Middle School: Heritage
Elementary School: Oak Crest Elementary
School District: East Central ISD
Listed By / Shown By
Listed By
Agency Name: eXp Realty
Agency Phone: (888) 519-7431
Shown By
Agency Title: Kelly, Realtors
Agency Phone: (254) 741-1500
Agency Email: info@kellyrealtors.com
Agency Text: (254) 717-6447

Estimate Your Payment
Estimated Payment
$ 976.83 per month $863.50 Principal & Interest $0.17 Property Tax $113.16 Homeowner's Insurance
8358 Rocket View | MLS# 2002686
This single family home located at 8358 Rocket View, San Antonio, TX 78263 is currently listed for sale with an asking price of $387,990. This property was built in 2026 and has 4 bedrooms and 2 full and 1 partial baths with 2656 sq. ft. Rocket View is located in the GARDEN GROVE subdivision within the East Central ISD school district. Search GARDEN GROVE real estate on www.kellyrealtors.com today.