
BEDS4
BATHS2 full 1 partial
SQUARE FEET2,121
MLS#21270899
STATUSActive
PROPERTY TYPERental - Single Family
SUBDIVISIONRanchDuck Crk
SCHOOLEagle MT-Saginaw ISD
Property Description
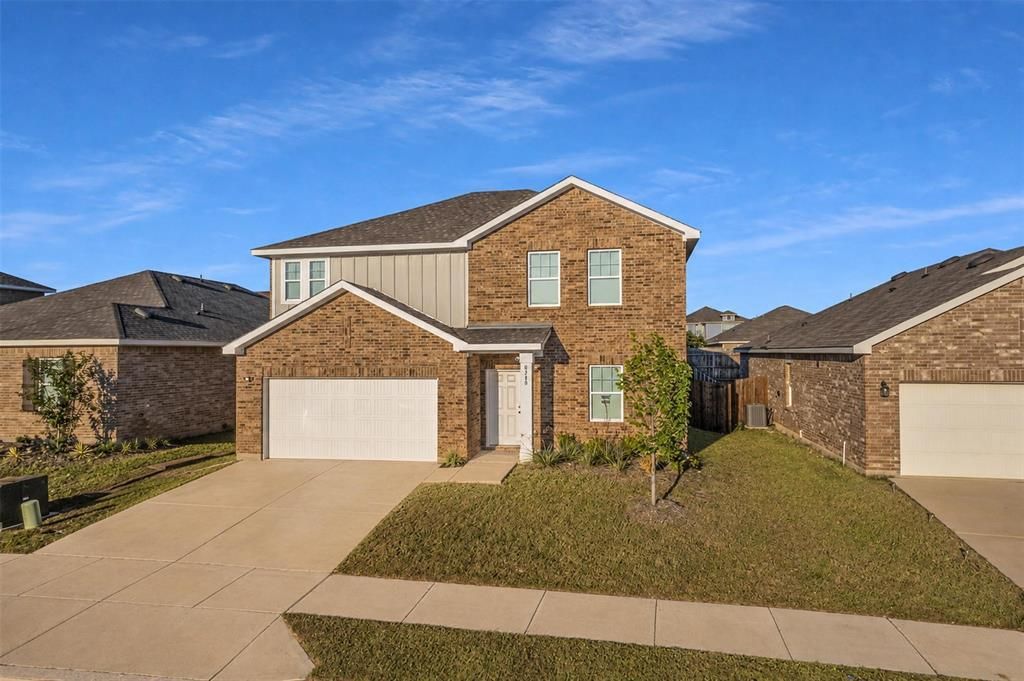
Experience elevated living at Hawkview, where refined comfort meets everyday functionality in one of Fort Worth’s most convenient locations. This impeccably maintained residence offers a welcoming atmosphere with a thoughtfully curated floor plan designed for both entertaining and effortless daily living. Refrigerator, microwave, and washer and dryer included.Inside, you’ll find two expansive living areas connected by a seamless open-concept design, creating an airy and elegant flow throughout the home. Rich luxury vinyl flooring enhances the main living spaces with warmth and timeless appeal, while the bedrooms offer luxurious plush carpeting for a soft, private retreat. Natural light pours through the interior, highlighting the spacious layout and inviting ambiance that instantly feels like home.Perfectly positioned near major highways, premier shopping, dining, and entertainment, Hawkview offers the convenience of city access while maintaining the charm of a quiet, established neighborhood. A rare lease opportunity that blends space, style, and comfort beautifully.
Property Features
Property Type: Rental - Single Family
Cooling: Ceiling Fan(s), Central Air
Garage: 2 car attached
Heating: Central, Electric
Home Style: Traditional
Lot Size: 0.13 Acres
Roof Type: Composition
Stories: 2.0
Year Built: 2023
Feature Descriptions
Appliances: Dishwasher, Disposal, Dryer, Electric Cooktop, Electric Oven, Electric Water Heater, Microwave, Refrigerator, Washer
Community Features: Curbs, Sidewalks
Days on Site: 12
Exclusions: Home is currently occupied. Only items listed in exclusions remaining.
Exterior: Brick, Siding
Fencing: Back Yard, Wood
Flooring: Carpet, Luxury Vinyl Plank
HOA Fee: 800/ Annually
Laundry: Electric Dryer Hookup, Gas Dryer Hookup, Utility Room, Full Size W/D Area
Parcel#: 42896159
Parking: Concrete
Parking Notes: Concrete
Pets Allowed: Breed Restrictions, Number Limit, Size Limit
Security: Fire Alarm
Utilities: City Sewer, City Water, Curbs, Master Water Meter, Sidewalk, Underground Utilities
Local Schools
Elementary School: Bryson
School District: Eagle MT-Saginaw ISD
Listed By / Shown By
Listed By
Agency Name: Collective Realty Co.
Agency Contact: 281-638-9407
Agent Name: Brea Baker
Shown By
Agency Title: Kelly, Realtors
Agency Phone: (254) 741-1500
Agency Email: info@kellyrealtors.com
Agency Text: (254) 717-6447

8348 Hawkview Drive | MLS# 21270899
This property located at 8348 Hawkview Drive, Fort Worth, TX 76179 is currently listed for rent with an asking price of $2,900 / Monthly. Hawkview Drive is located within the Eagle MT-Saginaw ISD school district. Search Fort Worth real estate on www.kellyrealtors.com today.