
BEDS4
BATHS2 full
SQUARE FEET1,763
MLS#1998054
STATUSNew
PROPERTY TYPEResidential - Single Family
SUBDIVISIONSILVER CREEK
SCHOOLNorthside
Property Description
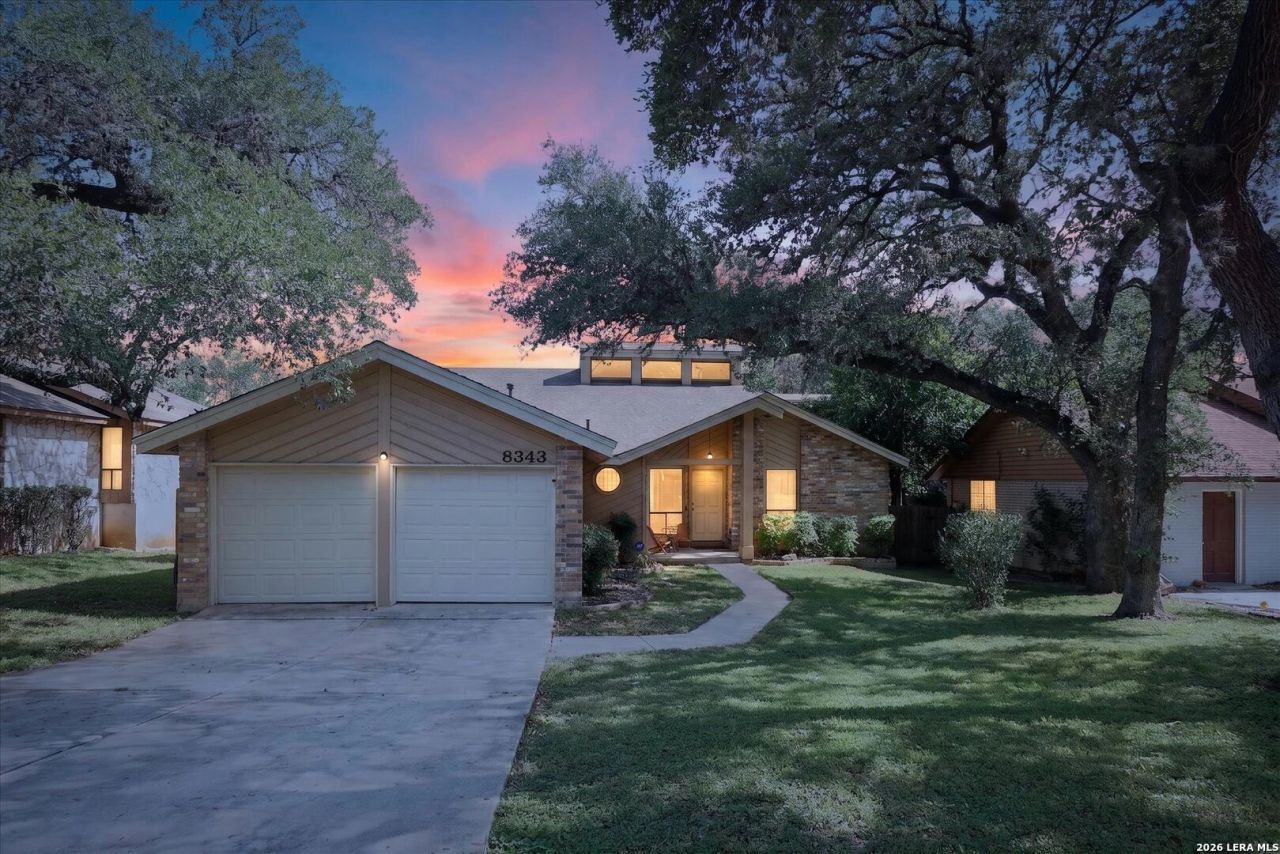
Welcome to 8343 Timber Grand, a well-located San Antonio home with a practical single-story layout and comfortable living spaces throughout. The home offers flexible areas that can adapt to different needs, whether for work, hobbies, guests, or everyday living. The attached garage, brick exterior, and functional floor plan add everyday convenience, while the outdoor space offers room to enjoy, personalize, or create your own backyard setup. The location adds strong appeal, with nearby access to groceries, gas, cleaners, pharmacy, medical services, coffee, fitness options, dining, parks, and entertainment. The area report notes that many major services are located within approximately one mile, with additional restaurants, parks, and outdoor recreation options nearby. With its flexible layout, useful features, and convenient San Antonio location, 8343 Timber Grand is ready for its next owner to make it their own.
Property Features
Property Type: Residential - Single Family
Cooling: One Central
Fuel Type: Electric
Heating: Central
Home Style: One Story
Lot Size: 0.22 Acres
Roof Type: Composition
Stories: 1.0
Taxes: $6,555
Year Built: 1984
Feature Descriptions
Builder Name: Unknown
Days on Site: 8
Exterior: Brick, Siding
Flooring: Carpeting, Laminate
Foundation: Slab
Hoa Fee: 292.76/Annually
HOA Mandatory: Yes
HOA Name: SA QUAIL RIDGE HOMEOWNERS ASSOCIATION
Inclusions: Ceiling Fans, Washer Connection, Dryer Connection, Microwave Oven, Stove/Range, Dishwasher, Electric Water Heater
Interior: One Living Area, Separate Dining Room, Eat-In Kitchen, Utility Room Inside, High Ceilings, Cable TV Available, High Speed Internet, Walk in Closets
Multiple HOA: No
Neighborhood Amenities: Pool, Tennis, Park/Playground, Jogging Trails, Sports Court, Basketball Court
Parking: Two Car Garage
Pool/Spa: None
Tax By Multiple Counties: No
Type: Single Family Detached
Water/Sewer: Water System
Windows: All Remain
Room Sizes
Bedroom 2: 12 X 12
Bedroom 3: 11 X 10
Bedroom 4: 11 X 17
Kitchen: 15 X 17
Dining Room: 8 X 10
Living Room: 15 X 22
Local Schools
High School: Warren
Middle School: Connally
Elementary School: Timberwilde
School District: Northside
Listed By / Shown By
Listed By
Agency Name: Keller Williams Heritage
Agency Phone: (210) 493-3030
Shown By
Agency Title: Kelly, Realtors
Agency Phone: (254) 741-1500
Agency Email: info@kellyrealtors.com
Agency Text: (254) 717-6447

Estimate Your Payment
Estimated Payment
$ 1,263.66 per month $634.29 Principal & Interest $546.25 Property Tax $83.13 Homeowner's Insurance
8343 Timber Grand | MLS# 1998054
This single family home located at 8343 Timber Grand, San Antonio, TX 78250 is currently listed for sale with an asking price of $285,000. This property was built in 1984 and has 4 bedrooms and 2 full baths with 1763 sq. ft. Timber Grand is located in the SILVER CREEK subdivision within the Northside school district. Search SILVER CREEK real estate on www.kellyrealtors.com today.