
BEDS3
BATHS2 full
SQUARE FEET2,046
MLS#2003902
STATUSActive Option
PROPERTY TYPEResidential - Single Family
SUBDIVISIONEnchanted Forest
SCHOOLNorth East ISD
Property Description
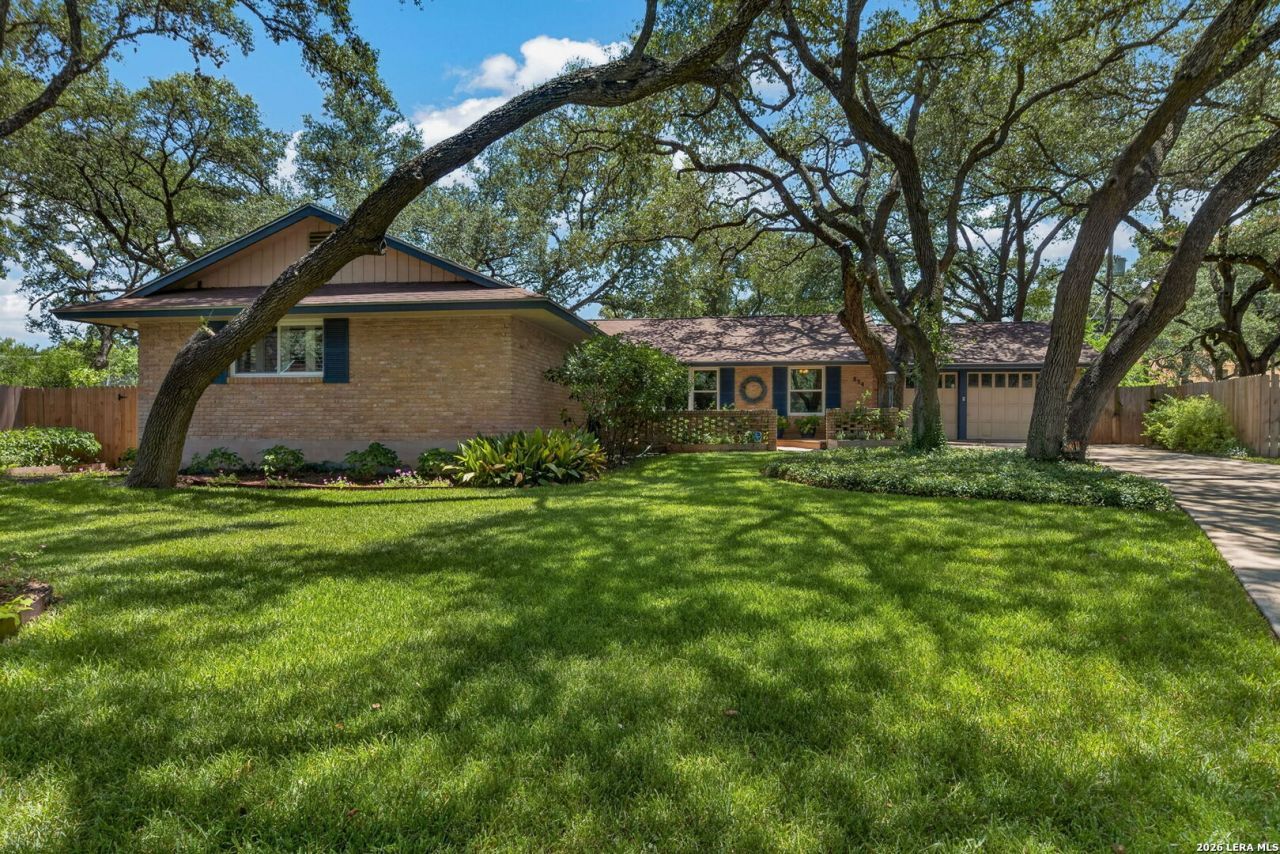
Nestled beneath a canopy of majestic mature oak trees on a beautifully landscaped lot, this thoughtfully updated single-story home offers timeless charm, modern upgrades, and exceptional indoor-outdoor living. From the inviting curb appeal to the peaceful, tree-filled setting, this home creates a warm first impression and continues to impress inside with abundant natural light streaming through new windows throughout the property. Inside, warm hardwood floors flow through the formal living and dining areas, while the beautifully remodeled chefs kitchen features custom cabinetry, quartz countertops, a farmhouse sink, premium stainless-steel appliances, generous workspace, and a seamless connection to the spacious family room. The family room is a standout gathering space with soaring vaulted ceilings, exposed beams, custom built-ins, and a stunning brick fireplace. The private primary suite offers generous space, hardwood flooring, plantation shutters, a private en-suite bath, and tranquil backyard views, while the secondary bedrooms provide flexibility for guests, family, or a home office. Step outside to your own backyard retreat featuring a sparkling pool, expansive patio, mature shade trees, raised garden beds, and multiple spaces for relaxing or entertaining. The built-in smoker adds even more appeal for outdoor cooking and gatherings, creating an ideal setting for weekend barbecues, poolside afternoons, or quiet evenings under the oaks. Located in an established neighborhood with convenient access to shopping, dining, parks, and major highways, this move-in-ready home offers the perfect combination of comfort, character, and everyday functionality.
Property Features
Property Type: Residential - Single Family
Cooling: One Central
Fenced: Yes
Fireplaces: 1
Fuel Type: Natural Gas
Heating: Central
Home Style: One Story, Ranch
Lot Size: 0.29 Acres
Roof Type: Composition
Stories: 1.0
Taxes: $9,069
Year Built: 1966
Feature Descriptions
Builder Name: Unknown
Currenty Leased: No
Days on Site: 28
Exterior: Patio Slab, Bar-B-Que Pit/Grill, Privacy Fence, Double Pane Windows, Mature Trees
Exterior: Brick, Wood, Siding
Fireplace: Family Room, Gas
Flooring: Ceramic Tile, Wood
Foundation: Slab
HOA Mandatory: Voluntary
Improvements: Street Paved, Curbs, Sidewalks, Streetlights, City Street
Inclusions: Ceiling Fans, Chandelier, Washer Connection, Dryer Connection, Built-In Oven, Self-Cleaning Oven, Stove/Range, Gas Cooking, Disposal, Dishwasher, Ice Maker Connection, Water Softener (owned), Smoke Alarm, Security System (Leased), Pre-Wired for Security, Gas Water Heate
Interior: Two Living Area, Liv/Din Combo, Eat-In Kitchen, Two Eating Areas, Utility Room Inside,1st Floor Lvl/No Steps, High Ceilings, Open Floor Plan, Cable TV Available, High Speed Internet, Laundry Main Level, Laundry Room, Walk in Closets, Attic - Partially Floored, Attic - Pull Down Stairs
Lot: Cul-de-Sac/Dead End,1/4 - 1/2 Acre, Mature Trees (ext feat), Level
Miscellaneous: City Bus, School Bus
Neighborhood Amenities: Other - See Remarks
Parking: Two Car Garage
Pool/Spa: In Ground Pool
Security: yes
Supplier - Electric: CPS
Supplier - Garbage: CPS
Supplier - Gas: CPS
Supplier - Sewer: SAWS
Supplier - Water: SAWS
Swimming Pool: Yes
Tax By Multiple Counties: No
Type: Single Family Detached
Water/Sewer: City
Windows: Some Remain
Room Sizes
Bedroom 2: 11 X 11
Bedroom 3: 12 X 12
Kitchen: 13 X 10
Breakfast Room: 15 X 8
Dining Room: 11 X 10
Living Room: 14 X 12
Family Room: 16 X 14
Utility Room: 10 X 6
E X try: 11 X 7
Local Schools
High School: Churchill
Middle School: Eisenhower
Elementary School: Harmony Hills
School District: North East ISD
Listed By / Shown By
Listed By
Agency Name: Coldwell Banker DAnn Harper
Agency Phone: (210) 483-7070
Shown By
Agency Title: Kelly, Realtors
Agency Phone: (254) 741-1500
Agency Email: info@kellyrealtors.com
Agency Text: (254) 717-6447

Estimate Your Payment
Estimated Payment
$ 1,807.95 per month $930.29 Principal & Interest $755.75 Property Tax $121.92 Homeowner's Insurance
834 Firefly | MLS# 2003902
This single family home located at 834 Firefly, San Antonio, TX 78216 is currently listed for sale with an asking price of $418,000. This property was built in 1966 and has 3 bedrooms and 2 full baths with 2046 sq. ft. Firefly is located in the Enchanted Forest subdivision within the North East ISD school district. Search Enchanted Forest real estate on www.kellyrealtors.com today.