
BEDS4
BATHS2 full
SQUARE FEET1,819
MLS#21302689
STATUSActive
PROPERTY TYPEResidential - Single Family
SUBDIVISIONBar C Ranch
SCHOOLEagle MT-Saginaw ISD
Property Description
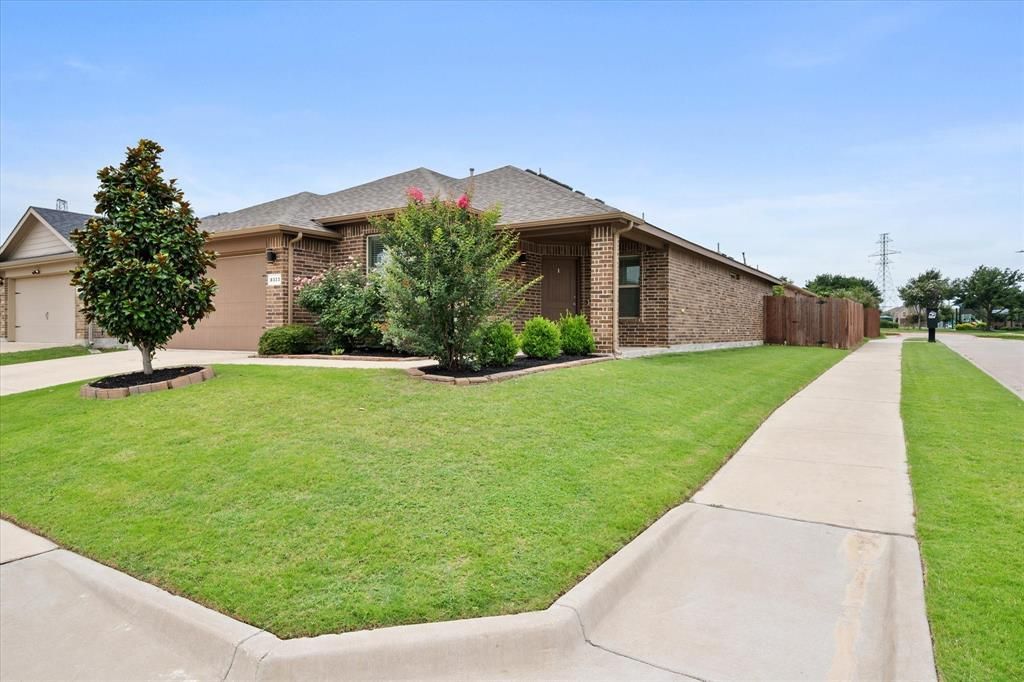
Move-in ready and ideally situated on a desirable corner lot in North Fort Worth! This beautifully maintained 4-bedroom, 2-bath home features a split-bedroom floor plan plus a flexible office, study, playroom, or second living area. The open kitchen offers granite countertops, a gas cooktop, abundant cabinetry, and an easy flow into the main living space. Fresh interior paint completed in June 2026 gives the home a bright, updated feel. Additional improvements include updated flooring, a kitchen sink, motion-activated lighting, Ring security features, and a custom backyard pergola with recessed lighting. Enjoy convenient access to the neighborhood pool, amenity center, elementary and middle schools, I-35W, Loop 820, and downtown Fort Worth. A perfect combination of comfort, updates, and location!
Property Features
Property Type: Residential - Single Family
Cooling: Ceiling Fan(s), Central Air, Electric
Garage: 2 car attached
Heating: Central, Electric
Home Style: Traditional
Lot Size: 0.14 Acres
Roof Type: Composition
Year Built: 2018
Amenities
Cable TV Available
Granite Counters
High Speed Internet Available
Wainscoting
Walk-In Closet(s)
Covered Patio/Porch
Rain Gutters
Feature Descriptions
Appliances: Dishwasher, Disposal, Electric Oven, Gas Cooktop, Microwave
Community Features: Club House, Community Pool, Playground, Sidewalks
Days on Site: 39
Exterior: Brick, Fiber Cement
Fencing: Wood
Flooring: Carpet, Ceramic Tile
HOA Fee: 220/ Semi-Annual
Laundry: Electric Dryer Hookup, Utility Room, Full Size W/D Area
Lot: Corner Lot
Parcel#: 42309385
Parking: Garage, Garage Door Opener, Garage Faces Front
Parking Notes: Garage, Garage Door Opener, Garage Faces Front
Patio/Porch: Covered, Front Porch, Patio, Rear Porch
Swimming Pool: Yes
Utilities: City Sewer, City Water, Community Mailbox, Curbs, Electricity Connected, Private Sewer, Private Water, Sidewalk, Underground Utilities
Window: Window Coverings
Local Schools
Elementary School: Comanche Springs
School District: Eagle MT-Saginaw ISD
Listed By / Shown By
Listed By
Agency Name: Real Broker, LLC
Agency Contact: 855-450-0442
Agent Name: Carmen Hunt
Shown By
Agency Title: Kelly, Realtors
Agency Phone: (254) 741-1500
Agency Email: info@kellyrealtors.com
Agency Text: (254) 717-6447

Estimate Your Payment
Estimated Payment
$ 817.85 per month $723.09 Principal & Interest $0.00 Property Tax (data not provided by mls) $94.76 Homeowner's Insurance
8333 Muddy Creek Drive | MLS# 21302689
This single family home located at 8333 Muddy Creek Drive, Fort Worth, TX 76131 is currently listed for sale with an asking price of $324,900. This property was built in 2018 and has 4 bedrooms and 2 full baths with 1819 sq. ft. Muddy Creek Drive is located in the Bar C Ranch subdivision within the Eagle MT-Saginaw ISD school district. Search Bar C Ranch real estate on www.kellyrealtors.com today.