
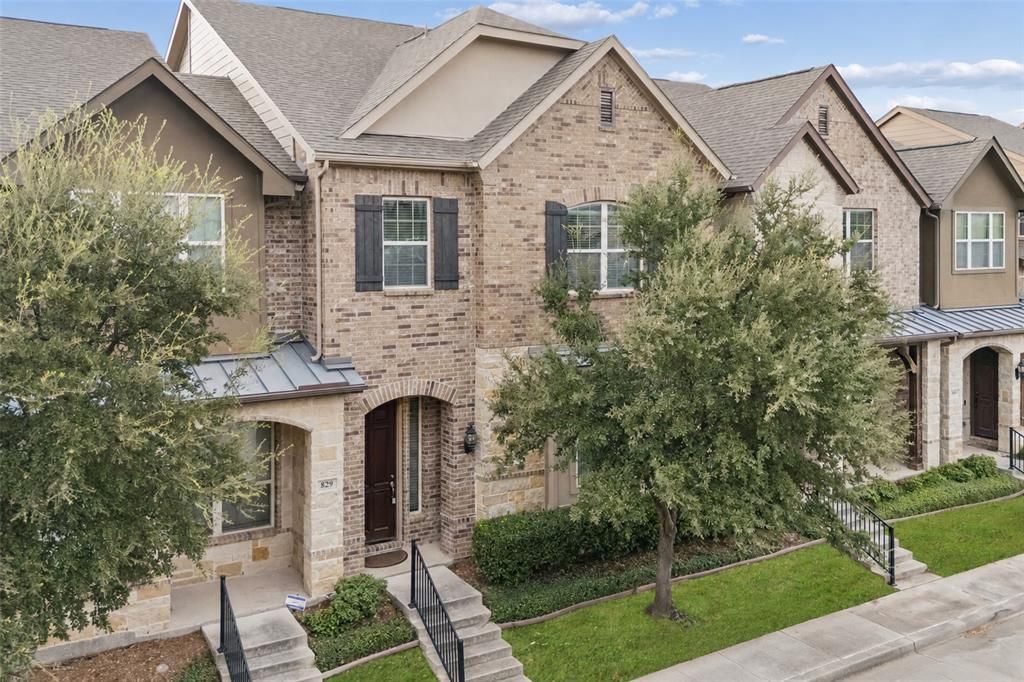
BEDS3
BATHS2 full 1 partial
SQUARE FEET2,012
MLS#21398749
STATUSActive
PROPERTY TYPEResidential - Townhouse
SUBDIVISIONTownes of Buckingham Sub
SCHOOLRichardson ISD
Property Description
Move-in ready and beautifully designed, this stunning brick-and-stone townhome offers a light-filled interior, rich hardwood flooring, and a versatile floor plan. Step inside to the first level, where two generously sized bedrooms are separated by a full bathroom, creating excellent flexibility for guests, family, or the perfect setup for a private home office. An outdoor patio extends the living space and provides a relaxing spot to enjoy the outdoors. Upstairs, the home opens into an impressive main living level filled with natural light and enhanced by vaulted ceilings and rich wood flooring. The spacious living room opens directly to a private balcony, creating a seamless indoor-outdoor connection and a wonderful place to relax and get some fresh air. A dedicated dining area flows effortlessly into the chef-inspired kitchen featuring granite countertops, a large center island with seating, stainless steel appliances, abundant cabinetry, and a generous walk-in pantry. Also located on the second level is the private primary suite, offering a comfortable retreat with ample closet space and an ensuite bath complete with dual sinks and a deep soaking tub. A conveniently located utility room and half bath complete the main level, while the attached 2-car garage provides additional storage and everyday convenience. Located within a gated community and Richardson ISD, this beautifully maintained townhome combines style, space, and flexibility with easy access to shopping, dining, schools, US-75, and I-635. With spacious bedrooms, multiple options for a home office, inviting outdoor spaces, and a bright, open living level, this home is truly move-in ready and easy to love.
Property Features
Property Type: Residential - Townhouse
Cooling: Ceiling Fan(s), Central Air, Electric
Garage: 2 car attached
Heating: Central, Electric
Home Style: Traditional
Lot Size: 0.05 Acres
Roof Type: Composition, Metal, Shingle
Year Built: 2016
Amenities
Built-in Features
Cable TV Available
Chandelier
Decorative Lighting
Double Vanity
Eat-in Kitchen
Flat Screen Wiring
Granite Counters
High Speed Internet Available
Kitchen Island
Open Floorplan
Pantry
Vaulted Ceiling(s)
Walk-In Closet(s)
Balcony
Covered Patio/Porch
Rain Gutters
Lighting
Feature Descriptions
Appliances: Dishwasher, Disposal, Electric Cooktop, Electric Oven, Electric Range, Electric Water Heater, Microwave
Community Features: Curbs, Jogging Path/Bike Path, Sidewalks
Days on Site: 2
Exterior: Brick, Rock/Stone, Siding, Wood
Fencing: Wrought Iron
Flooring: Carpet, Ceramic Tile, Hardwood, Tile, Wood
HOA Fee: 200/ Monthly
Laundry: Electric Dryer Hookup, Utility Room, Full Size W/D Area, Dryer Hookup, Washer Hookup
Lot: Few Trees, Interior Lot, Landscaped, Subdivision, Zero Lot Line
Parcel#: 422435700D10A0000
Parking: Additional Parking, Alley Access, Concrete, Covered, Direct Access, Driveway, Enclosed, Garage, Garage Door Opener, Garage Faces Rear, Garage Single Door, Gated, Inside Entrance, Lighted, Private, Storage
Parking Notes: Additional Parking, Alley Access, Concrete, Covered, D
Patio/Porch: Covered, Patio, Side Porch
Utilities: All Weather Road, Alley, Cable Available, City Sewer, City Water, Concrete, Curbs, Electricity Available, Electricity Connected, Individual Water Meter, Phone Available, Sewer Available, Sidewalk, Underground Utilities
Room Sizes
Bedroom: 10.00 x 10.00 Level - 1
Bedroom: 12.00 x 12.00 Level - 1
Bath-Full: 9.00 x 5.00 Level - 1
Living Room: 19.00 x 14.00 Level - 2
Dining Room: 14.00 x 11.00 Level - 2
Kitchen: 19.00 x 13.00 Level - 2
Bath-Half: 6.00 x 6.00 Level - 2
Bedroom-Primary: 14.00 x 16.00 Level - 2
Bath-Primary: 9.00 x 11.00 Level - 2
Utility Room: 6.00 x 7.00 Level - 2
Local Schools
Elementary School: Richland
School District: Richardson ISD
Listed By / Shown By
Listed By
Agency Name: Real Broker, LLC
Agency Contact: 817-657-2470
Agent Name: Michael Hershenberg
Shown By
Agency Title: Kelly, Realtors
Agency Phone: (254) 741-1500
Agency Email: info@kellyrealtors.com
Agency Text: (254) 717-6447

Estimate Your Payment
Estimated Payment
$ 1,119.92 per month $990.15 Principal & Interest $0.00 Property Tax (data not provided by mls) $129.76 Homeowner's Insurance
833 Rohan Drive | MLS# 21398749
This townhouse located at 833 Rohan Drive, Richardson, TX 75081 is currently listed for sale with an asking price of $444,900. This property was built in 2016 and has 3 bedrooms and 2 full and 1 partial baths with 2012 sq. ft. Rohan Drive is located in the Townes of Buckingham Sub subdivision within the Richardson ISD school district. Search Townes Of Buckingham Sub real estate on www.kellyrealtors.com today.