
BEDS4
BATHS2 full 1 partial
SQUARE FEET2,513
MLS#2000134
STATUSNew
PROPERTY TYPEResidential - Single Family
SUBDIVISIONRED HAWK LANDING
SCHOOLEast Central ISD
Property Description
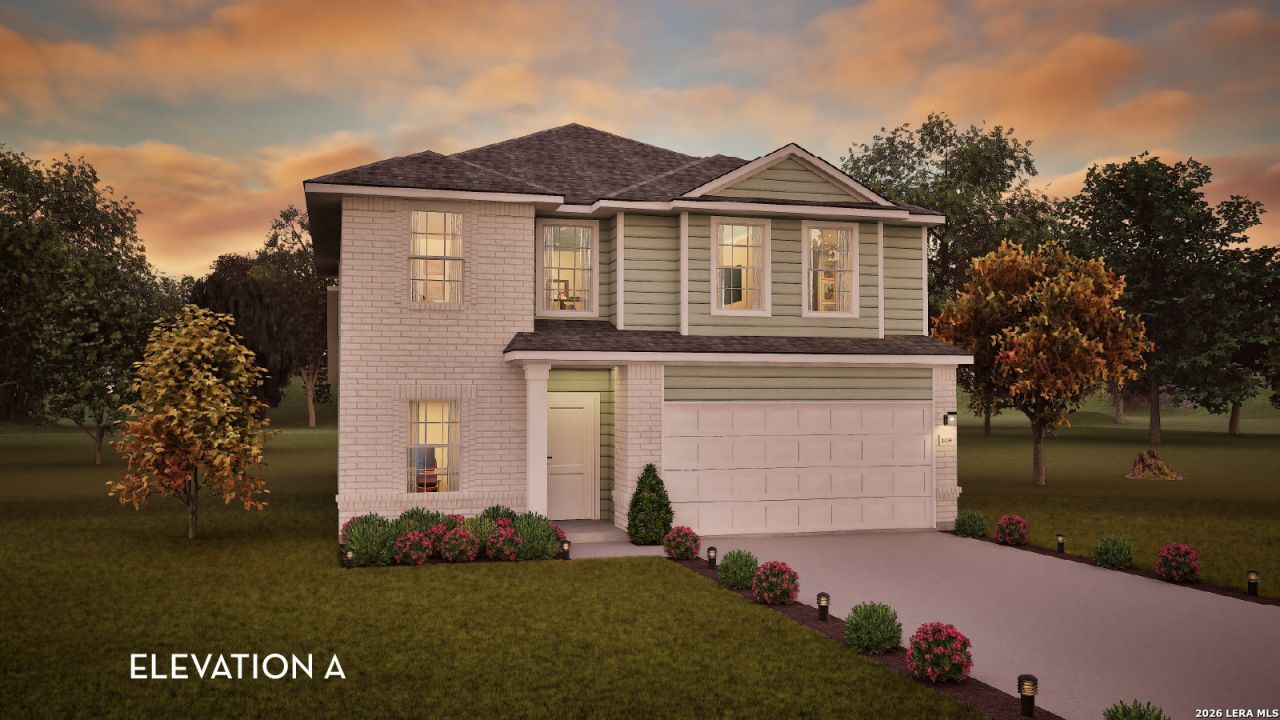
Our grandest home in the Cobalt Series, the Trinity floor plan boasts an impressive two-story floor plan that is sure to suit most any lifestyle. Upon entry, you are first greeted by the private study room that also has the option of transforming into a fifth bedroom if you would rather have the space for more guests to visit. Next, you will find the access to your convenient downstairs powder room, a walk-in utility room, as well as the entry to your two-car garage. Needing more storage for extra tools or supplies? Opt to swap your standard two-car garage for a sizable two-and-a-half-car garage! Down the hall, you will reach the heart of your home - the massive, two-story family room with soaring ceilings and consisting of plenty of natural light. Opening up to the family room is the convenient adjoined kitchen and breakfast area with access to your optional extended covered patio. Your elegant kitchen comes fully equipped with industry-leading appliances, sleek granite countertops with a ceramic tile backsplash, designer light fixtures, and the option to put in an island and extra cabinets if you desire more counterspace. With features like these, you will want to cook every meal! Completing the first floor is your secluded Master suite with your master bathroom containing the cultured marble countertops with option of dual vanities, a shower/bathtub enclosure, and a huge walk- in closet. Upgrade your bathroom space to include a master luxury bath with stand alone shower or a master super shower instead! Both options come with standard dual vanities for your convenience. Finally, up the stairs you will discover a fantastic gameroom perfect for hosting the ultimate game night, as well as the second, third, and fourth remaining bedrooms. The full secondary bathroom also lies upstairs between the second and third bedrooms. The Trinity has the perfect amount of space for the entire family. You wont compromise your comfort and functionality in the Trinity floor plan!
Property Features
Property Type: Residential - Single Family
Cooling: One Central
Fenced: Yes
Fuel Type: Natural Gas
Heating: Central
Home Style: Two Story
Lot Size: 0.06 Acres
Roof Type: Composition
Stories: 2.0
Taxes: $0
Year Built: 2026
Feature Descriptions
Builder Name: CastleRock Communities
Currenty Leased: No
Energy Efficient: Tankless Water Heater, Programmable Thermostat, Double Pane Windows, Energy Star Appliances, Low E Windows
Exterior: Privacy Fence
Exterior: Brick, Siding,1 Side Masonry
Flooring: Carpeting, Ceramic Tile
Foundation: Slab
Hoa Fee: 400/Annually
HOA Mandatory: Yes
HOA Name: RED HAWK HOA
Inclusions: Washer Connection, Dryer Connection, Microwave Oven, Stove/Range, Gas Cooking, Disposal, Dishwasher, Smoke Alarm, Gas Water Heater, Garage Door Opener, Plumb for Water Softener, Solid Counter Tops, Carbon Monoxide Detector
Lot: Level
Multiple HOA: No
Neighborhood Amenities: None
Parking: Two Car Garage
Pool/Spa: None
Tax By Multiple Counties: No
Type: Single Family Detached
Water/Sewer: City
Windows: None Remain
Room Sizes
Bedroom 2: 14 X 11
Bedroom 3: 14 X 10
Bedroom 4: 10 X 10
Kitchen: 15 X 19
Breakfast Room: 9 X 12
Living Room: 18 X 20
Utility Room: 6 X 10
Study/Office: 12 X 9
E X try: 20 X 6
Local Schools
High School: East Central
Middle School: Legacy
Elementary School: Harmony
School District: East Central ISD
Listed By / Shown By
Listed By
Agency Name: Castlerock Realty, LLC
Agency Phone: (832) 582-0030
Shown By
Agency Title: Kelly, Realtors
Agency Phone: (254) 741-1500
Agency Email: info@kellyrealtors.com
Agency Text: (254) 717-6447

Estimate Your Payment
Estimated Payment
$ 984.21 per month $870.17 Principal & Interest $0.00 Property Tax (data not provided by mls) $114.04 Homeowner's Insurance
8328 Kettles Ridge | MLS# 2000134
This single family home located at 8328 Kettles Ridge, San Antonio, TX 78222 is currently listed for sale with an asking price of $390,988. This property was built in 2026 and has 4 bedrooms and 2 full and 1 partial baths with 2513 sq. ft. Kettles Ridge is located in the RED HAWK LANDING subdivision within the East Central ISD school district. Search RED HAWK LANDING real estate on www.kellyrealtors.com today.