
BEDS3
BATHS3 full
SQUARE FEET3,570
MLS#21399912
STATUSActive
PROPERTY TYPEResidential - Single Family
SUBDIVISIONRoyal Lane Village
SCHOOLRichardson ISD
Property Description
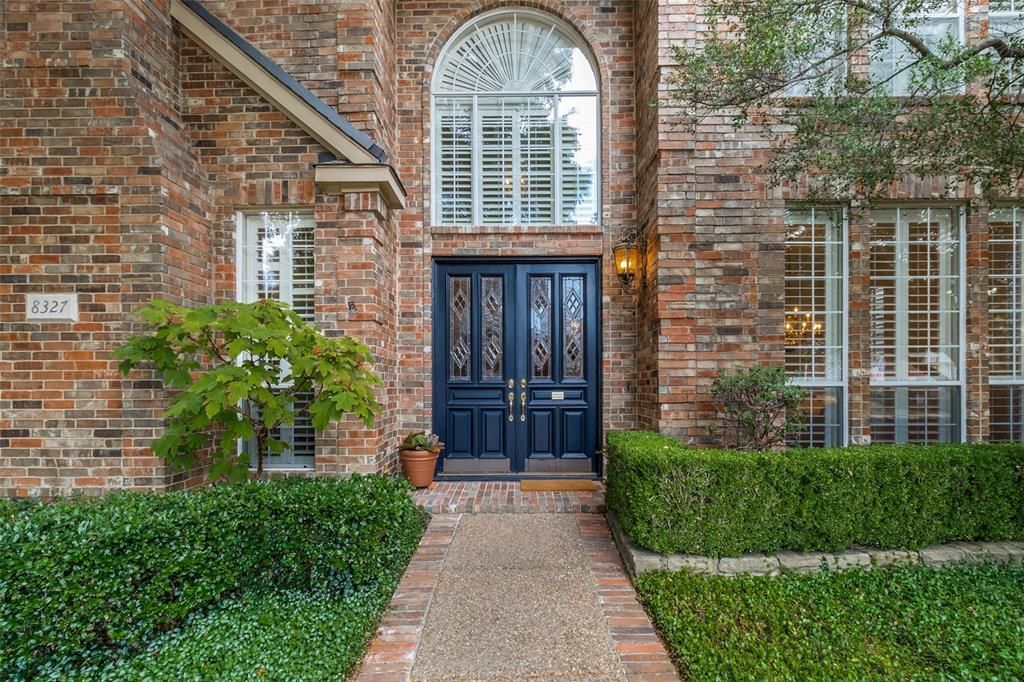
Exceptional first-floor living and a remarkably flexible floor plan define this traditional home in the tucked away community of Royal Lane Village. The primary suite is downstairs along with all main living areas, plus a private office with an adjoining full bath that easily functions as guest room, or additional bedroom. Upstairs, two bedrooms and a spacious game room provide comfortable separation for family and guests, making the home equally appealing for a growing household or those looking to downsize without sacrificing space. Expansive windows fill the home with natural light, while the main living area and kitchen overlook the yard. A spa with water feature creates an inviting outdoor space while enhancing the view and ease of this zero-lot-line setting. Royal Lane Village is an intimate enclave of approximately 93 homes with a single entrance and exit, offering a private neighborhood feel in a convenient Dallas location. Close to shopping, dining, and everyday amenities, this home combines versatile living, a desirable downstairs layout, and exceptional lock-and-leave convenience.
Property Features
Property Type: Residential - Single Family
Cooling: Ceiling Fan(s), Central Air, Electric
Fireplaces: 2
Garage: 2 car attached
Heating: Central, Natural Gas
Home Style: Traditional
Lot Size: 0.13 Acres
Roof Type: Composition
Year Built: 1992
Amenities
Built-in Features
Cable TV Available
Decorative Lighting
Kitchen Island
Walk-In Closet(s)
Wet Bar
Awning(s)
Feature Descriptions
Appliances: Dishwasher, Disposal, Electric Cooktop, Gas Water Heater, Microwave, Double Oven
Community Features: Curbs, Sidewalks
Days on Site: 1
Exterior: Brick, Wood, Other
Fencing: Wood
Fireplace: Gas, Gas Starter
Flooring: Carpet, Tile, Wood
HOA Fee: 378/ Quarterly
Laundry: Utility Room
Lot: Interior Lot, Landscaped, Sprinkler System, Zero Lot Line
Lot Dimensions: 50 X 114
Parcel#: 007521000B0060000
Parking: Alley Access, Garage, Garage Door Opener
Parking Notes: Alley Access, Garage, Garage Door Opener
Patio/Porch: Awning(s)
Pool: Gunite, Heated, Separate Spa/Hot Tub, Water Feature
Swimming Pool: Yes
Utilities: City Sewer, City Water
Window: Shutters, Skylights(s)
Room Sizes
Living Room: 15.00 x 18.00 Level - 1
Dining Room: 14.00 x 14.00 Level - 1
Den: 21.00 x 19.00 Level - 1
Kitchen: 16.00 x 14.00 Level - 1
Breakfast Room: 13.00 x 10.00 Level - 1
Bedroom-Primary: 19.00 x 15.00 Level - 1
Office: 12.00 x 14.00 Level - 1
Laundry: 9.00 x 6.00 Level - 1
Bedroom: 14.00 x 12.00 Level - 2
Bedroom: 13.00 x 12.00 Level - 2
Game Room: 22.00 x 21.00 Level - 2
Local Schools
Elementary School: Stults Road
School District: Richardson ISD
Listed By / Shown By
Listed By
Agency Name: Dave Perry Miller Real Estate
Agency Contact: 214-369-6000
Agent Name: Lacy Schultz
Shown By
Agency Title: Kelly, Realtors
Agency Phone: (254) 741-1500
Agency Email: info@kellyrealtors.com
Agency Text: (254) 717-6447

Estimate Your Payment
Estimated Payment
$ 2,262.99 per month $2,000.78 Principal & Interest $0.00 Property Tax (data not provided by mls) $262.21 Homeowner's Insurance
8327 Coral Drive | MLS# 21399912
This single family home located at 8327 Coral Drive, Dallas, TX 75243 is currently listed for sale with an asking price of $899,000. This property was built in 1992 and has 3 bedrooms and 3 full baths with 3570 sq. ft. Coral Drive is located in the Royal Lane Village subdivision within the Richardson ISD school district. Search Royal Lane Village real estate on www.kellyrealtors.com today.