
BEDS4
BATHS2 full
SQUARE FEET1,840
MLS#2003237
STATUSPending
PROPERTY TYPEResidential - Single Family
SUBDIVISIONTHE GLEN
SCHOOLNorth East ISD
Property Description
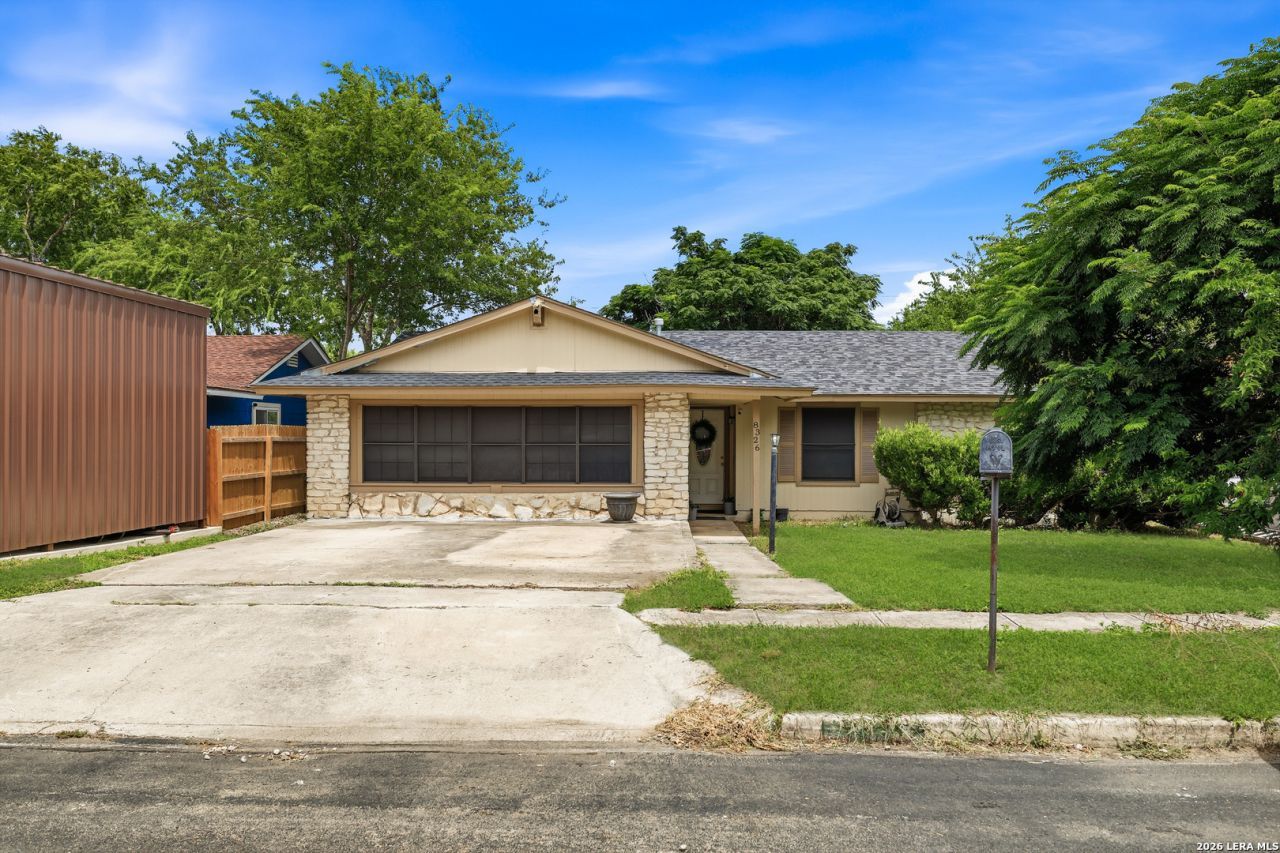
Welcome to this well-maintained home in an established San Antonio neighborhood! Offering a functional layout with comfortable living spaces, this property is ideal for a variety of lifestyles. The spacious living area flows seamlessly into the kitchen and dining space, creating a welcoming environment for everyday living and entertaining. The primary suite provides a private retreat, while the additional bedrooms offer flexibility for family, guests, or a home office. This home has been thoughtfully updated with a new AC unit, new water heater, recently installed roof, and new vinyl flooring, providing added comfort, efficiency, and peace of mind for its next owner. Step outside to enjoy the backyard with plenty of room for outdoor activities, gardening, or relaxing. This home combines comfort, convenience, modern updates, and great value. Dont miss the opportunity to make this San Antonio home yours!
Property Features
Property Type: Residential - Single Family
Cooling: One Central
Fuel Type: Natural Gas
Heating: Central
Home Style: One Story
Lot Size: 0.15 Acres
Roof Type: Composition
Stories: 1.0
Taxes: $4,438
Year Built: 1973
Feature Descriptions
Builder Name: Unknown
Days on Site: 44
Exterior: Stone/Rock, Siding
Flooring: Vinyl
Foundation: Slab
HOA Mandatory: No
Inclusions: Stove/Range
Interior: Two Living Area, Converted Garage
Neighborhood Amenities: None
Parking: None/Not Applicable
Pool/Spa: None
Tax By Multiple Counties: No
Type: Single Family Detached
Water/Sewer: Water System
Windows: None Remain
Room Sizes
Bedroom 2: 14 X 14
Bedroom 3: 14 X 14
Bedroom 4: 14 X 14
Kitchen: 13 X 13
Dining Room: 14 X 13
Living Room: 15 X 15
Local Schools
High School: Roosevelt
Middle School: White Ed
Elementary School: Montgomery
School District: North East ISD
Listed By / Shown By
Listed By
Agency Name: Keller Williams Heritage
Agency Phone: (210) 493-3030
Shown By
Agency Title: Kelly, Realtors
Agency Phone: (254) 741-1500
Agency Email: info@kellyrealtors.com
Agency Text: (254) 717-6447

Estimate Your Payment
Estimated Payment
$ 873.28 per month $445.11 Principal & Interest $369.83 Property Tax $58.33 Homeowner's Insurance
8326 Glen Breeze | MLS# 2003237
This single family home located at 8326 Glen Breeze, San Antonio, TX 78239 is currently listed for sale with an asking price of $200,000. This property was built in 1973 and has 4 bedrooms and 2 full baths with 1840 sq. ft. Glen Breeze is located in the THE GLEN subdivision within the North East ISD school district. Search THE GLEN real estate on www.kellyrealtors.com today.