
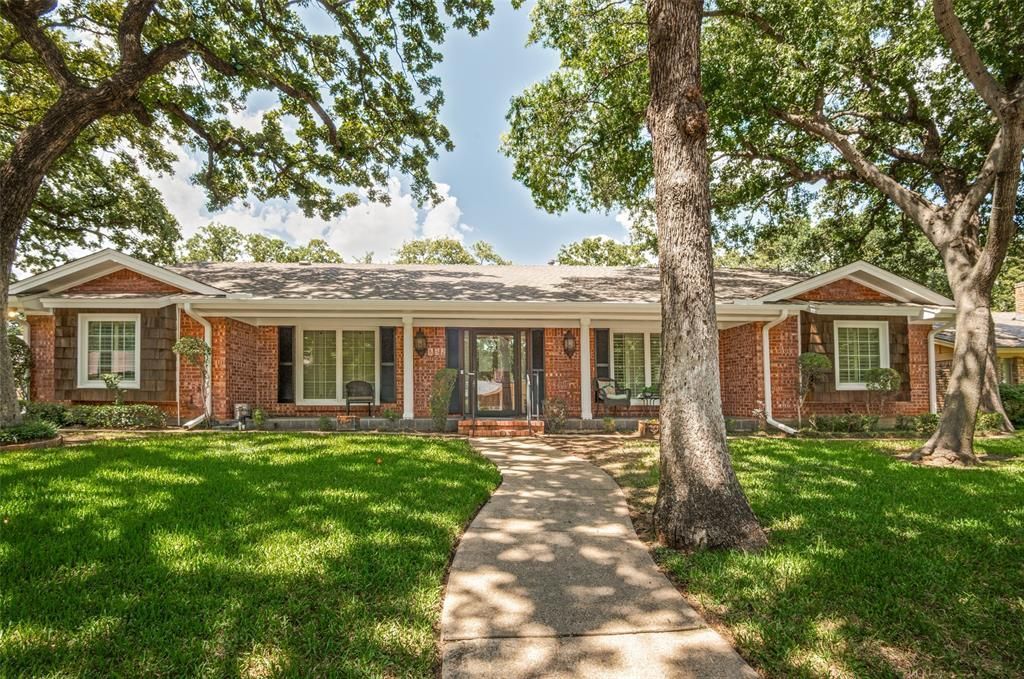
BEDS4
BATHS3 full
SQUARE FEET2,636
MLS#21323353
STATUSActive
PROPERTY TYPEResidential - Single Family
SUBDIVISIONLucas Estates Add
SCHOOLHurst-Euless-Bedford ISD
Property Description
WOW! Nestled on a beautiful corner lot shaded by mature trees, this charming 4-bedroom, 3-bath single-story home offers the perfect blend of comfort, functionality, and outdoor living. Step outside to your own private backyard retreat featuring a sparkling in-ground swimming pool and a covered patio—ideal for relaxing, entertaining, and enjoying Texas summers.Inside, you'll find a spacious and versatile floor plan with two inviting living areas, a cozy gas fireplace with gas logs, a large dining room, and a sunny breakfast area. The well-appointed kitchen is designed for everyday living and entertaining, featuring granite countertops, a KitchenAid convection oven, electric cooktop, pantry, and abundant cabinetry for storage.The flexible fourth bedroom is perfectly suited as a home office, art studio, or guest suite. The spacious primary suite offers two closets, while the ensuite bath features dual vanities and a walk-in shower. Additional highlights include plantation shutters across the front of the home, new carpet in the secondary bedroom and all closets, a cedar-lined hallway closet for seasonal storage, and a powered workshop—perfect for hobbies, projects, or additional workspace.Located in a quiet, established neighborhood, this exceptional home offers the space, character, and amenities today's buyers are searching for. Desirable location in the HEB ISD with convenient access to major highways, shopping, restaurants and schools. Don't miss the opportunity. Welcome Home!
Property Features
Property Type: Residential - Single Family
Cooling: Ceiling Fan(s), Central Air, Electric
Fireplaces: 1
Garage: 2 car attached
Heating: Central, Fireplace(s), Natural Gas
Home Style: Traditional
Lot Size: 0.33 Acres
Roof Type: Shingle
Year Built: 1967
Amenities
Cable TV Available
Eat-in Kitchen
Paneling
Pantry
Walk-In Closet(s)
Covered Patio/Porch
Private Yard
Feature Descriptions
Appliances: Dishwasher, Disposal, Electric Cooktop, Electric Oven, Gas Water Heater, Microwave
Days on Site: 3
Exterior: Brick
Fencing: Back Yard, Wood
Fireplace: Brick, Gas Logs, Living Room, Wood Burning
Flooring: Carpet, Ceramic Tile
Laundry: Gas Dryer Hookup, Utility Room, Full Size W/D Area, Washer Hookup
Lot: Corner Lot, Landscaped, Lrg. Backyard Grass, Sprinkler System
Parcel#: 01616307
Parking: Driveway, Garage, Garage Faces Side, Oversized
Parking Notes: Driveway, Garage, Garage Faces Side, Oversized
Patio/Porch: Covered, Front Porch, Rear Porch
Pool: Diving Board, Gunite, In Ground, Outdoor Pool, Pool Sweep, Pool/Spa Combo
Swimming Pool: Yes
Utilities: City Sewer, City Water, Curbs
Window: Bay Window(s), Shutters
Local Schools
Elementary School: Donna Park
School District: Hurst-Euless-Bedford ISD
Listed By / Shown By
Listed By
Agency Name: RE/MAX Trinity
Agency Contact: 817-310-5200
Agent Name: Jeffery Killian
Shown By
Agency Title: Kelly, Realtors
Agency Phone: (254) 741-1500
Agency Email: info@kellyrealtors.com
Agency Text: (254) 717-6447

Estimate Your Payment
Estimated Payment
$ 1,069.57 per month $945.64 Principal & Interest $0.00 Property Tax (data not provided by mls) $123.93 Homeowner's Insurance
832 Wheelwood Drive | MLS# 21323353
This single family home located at 832 Wheelwood Drive, Hurst, TX 76053 is currently listed for sale with an asking price of $424,900. This property was built in 1967 and has 4 bedrooms and 3 full baths with 2636 sq. ft. Wheelwood Drive is located in the Lucas Estates Add subdivision within the Hurst-Euless-Bedford ISD school district. Search Lucas Estates Add real estate on www.kellyrealtors.com today.